Beautifully maintained and surrounded by stunning gardens, this Limington home is a place you'll look forward to coming home to. Thoughtfully landscaped grounds create a peaceful, private setting, with something beautiful to enjoy around nearly every corner. Sip your morning coffee on the charming covered front porch, spend summer afternoons relaxing in the screened porch, or unwind on the spacious back deck overlooking the colorful gardens and beautifully cared-for yard.
Inside, the home is just as inviting. The open-concept kitchen, dining, and living areas are filled with natural light, with vaulted ceilings adding to the bright and airy feel. The spacious kitchen offers a center island, abundant counter space, and plenty of room to gather, whether you're entertaining friends or enjoying a quiet night at home. First-floor laundry, central air conditioning, and an attached two-car garage make everyday living comfortable and convenient.
Upstairs are three bedrooms and two full baths, including a spacious primary suite with its own private ensuite. Meticulously cared for and in excellent condition, this is a home where pride of ownership is evident both inside and out.
Tucked along a quiet Limington road yet conveniently located near area amenities, this special property offers the best of both worlds--a peaceful garden retreat with the comfort and convenience of a home that's truly move-in ready.
Active
$500,000
31 Evergreen Circle, Limington, ME 04049
3beds
1,376sqft
Single Family Residence
Built in 1997
2.3 Acres Lot
$484,300 Zestimate®
$363/sqft
$-- HOA
What's special
Attached two-car garageThoughtfully landscaped groundsPeaceful garden retreatCharming covered front porchScreened porchCentral air conditioningFirst-floor laundry
- 1 day
- 522
- 63
Likely to sell faster than
Zillow last checked:
Listing updated:
Listed by:
Maine Real Estate Experts
Source: Maine Listings,MLS#: 1677953
Facts & features
Interior
Bedrooms & bathrooms
- Bedrooms: 3
- Bathrooms: 3
- Full bathrooms: 2
- 1/2 bathrooms: 1
Bedroom 1
- Level: Second
Bedroom 2
- Level: Second
Bedroom 3
- Level: Second
Dining room
- Level: First
Kitchen
- Level: First
Laundry
- Level: First
Living room
- Level: First
Heating
- Direct Vent Heater, Forced Air
Cooling
- Central Air
Features
- Primary Bedroom w/Bath
- Flooring: Tile, Wood
- Basement: Bulkhead,Interior Entry,Full,Unfinished
- Has fireplace: No
Interior area
- Total structure area: 1,376
- Total interior livable area: 1,376 sqft
- Finished area above ground: 1,376
- Finished area below ground: 0
Video & virtual tour
Property
Parking
- Total spaces: 2
- Parking features: Paved, 5 - 10 Spaces, Garage Door Opener
- Attached garage spaces: 2
Features
- Has view: Yes
- View description: Scenic, Trees/Woods
Lot
- Size: 2.3 Acres
- Features: Neighborhood, Level, Open Lot, Landscaped, Wooded
Details
- Parcel number: LIMIMR15L2S34T0
- Zoning: Rural
Construction
Type & style
- Home type: SingleFamily
- Architectural style: Contemporary
- Property subtype: Single Family Residence
Materials
- Wood Frame, Vinyl Siding
- Roof: Shingle
Condition
- Year built: 1997
Utilities & green energy
- Electric: Circuit Breakers
- Sewer: Septic Tank
- Water: Well
Community & HOA
Location
- Region: Limington
Financial & listing details
- Price per square foot: $363/sqft
- Tax assessed value: $245,800
- Annual tax amount: $5,141
- Date on market: 8/27/2026
Estimated market value
$484,300
$460,000 - $509,000
$2,875/mo
Price history
| Date | Event | Price |
|---|---|---|
| 8/27/2026 | Listed for sale | $500,000$363/sqft |
Source:  Maine Listings #1677953 Report a problem Maine Listings #1677953 Report a problem | ||
Public tax history
| Year | Property taxes | Tax assessment |
|---|---|---|
| 2024 | $3,626 | $245,800 |
| 2023 | $3,626 | $245,800 |
| 2022 | $3,626 +11.7% | $245,800 |
| 2021 | $3,245 +7.3% | $245,800 |
| 2020 | $3,023 | $245,800 |
| 2019 | $3,023 +4.2% | $245,800 |
| 2017 | $2,900 +4.9% | $245,800 |
| 2016 | $2,765 | $245,800 |
Find assessor info on the county website
Monthly payment
Est. payment
Payment breakdown
Explore the cost of this home by adjusting the details. Changes won't be saved.Climate risks
Neighborhood: 04049
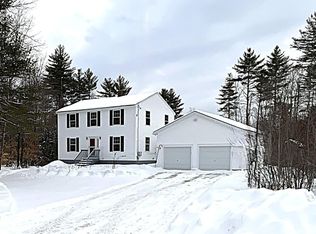
Similar homes
- $479,0004 bd2 ba1.5k sqft9 Whispering Pine Drive, Limington, ME 04049Active
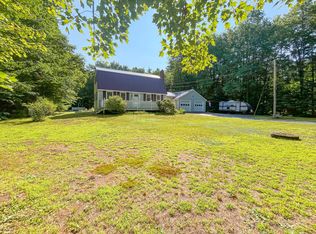
 MLS ID #1675426, Client First Realty Maine. Maine Listings
 - $495,0003 bd2 ba1.4k sqft300 Manchester Road, Standish, ME 04085Active
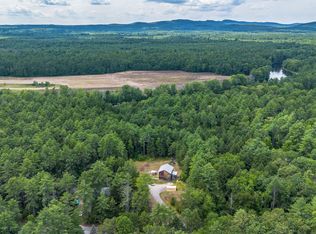 MLS ID #1678072, Blue Lobster Real Estate. Maine Listings
 - $369,0002 bd1 ba1.3k sqft164 Whaleback Road, Limington, ME 04049Active
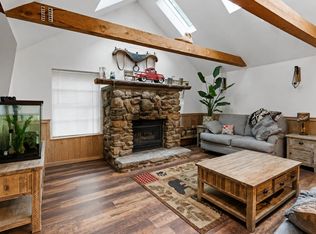 MLS ID #1677664, The Maine Real Estate Experience. Maine Listings
 - $495,0004 bd2 ba1.7k sqft598 Cape Road, Limington, ME 04049Active
 MLS ID #1675954, Keller Williams Realty. Maine Listings
 - $579,0003 bd2 ba1.4k sqft60 North Road, Limington, ME 04049ActiveMLS ID #1669149, Pine Tree Realty of Maine. Maine Listings
- $499,0003 bd2 ba1.7k sqft27 Reservoir Hill, Parsonsfield, ME 04047ActiveMLS ID #1677954, Maine Real Estate Experts. Maine Listings
- $399,0003 bd2 ba1.3k sqft798 Sokokis Avenue, Limington, ME 04049ActiveMLS ID #1668805, RE/MAX County. Maine Listings
- $510,0002 bd3 ba1.8k sqft40 Durgin Farm Road, Limington, ME 04049ActiveMLS ID #1670600, Red Door Realty. Maine Listings
- $515,9003 bd2 ba1.5k sqft10 Natures Way, Standish, ME 04085ActiveMLS ID #1676175, Plowman Realty Group. Maine Listings
- $449,0003 bd2 ba1.2k sqft3 Estes Drive, Standish, ME 04085ActiveMLS ID #1677803, Willis Real Estate. Maine Listings
- $465,0003 bd2 ba1.6k sqft707 Saco Road, Standish, ME 04084ActiveMLS ID #1677349, Roots Realty. Maine Listings
- $429,0003 bd1 ba1k sqft1885 North Road, Cornish, ME 04020ActiveMLS ID #1677967, Lakes Region Realty. Maine Listings
- $419,0003 bd3 ba2k sqft169 Grandview Drive, Limerick, ME 04048ActiveMLS ID #1677782, Keller Williams Realty. Maine Listings
- $549,9003 bd2 ba1.5k sqft10 Angelwood Road, Standish, ME 04084ActiveMLS ID #1672590, RE/MAX Infinity. Maine Listings
- $399,9003 bd2 ba1.4k sqft448 Maplecrest Road, Parsonsfield, ME 04047ActiveMLS ID #1678105, Locations Real Estate Group LLC. Maine Listings
- $375,0003 bd1 ba1k sqft814 Cape Road, Hollis, ME 04042ActiveMLS ID #1678005, Signature Homes Real Estate Group, LLC. Maine Listings
- $450,0002 bd1 ba1.5k sqft290 Stone Road, Newfield, ME 04095ActiveMLS ID #1677836, Fontaine Family-The Real Estate Leader. Maine Listings
- $475,0003 bd2 ba1.7k sqft581 Long Plains Road, Buxton, ME 04093ActiveMLS ID #1676793, Maine Real Estate Experts. Maine Listings
- $340,0002 bd4 ba1.3k sqft1042 Sokokis Trail, Cornish, ME 04020ActiveMLS ID #1677547, Sell Your Home Services. Maine Listings
- $525,0003 bd2 ba1.6k sqft110 Oak Hill Road, Standish, ME 04084ActiveMLS ID #1670106, The Maine Real Estate Group. Maine Listings
