The epitome of urban convenience in this contemporary townhome is a haven of style and comfort. As you enter the stylish living area, you're welcomed by the warmth of a modern fireplace, seamlessly flowing into a sunlit chef's kitchen equipped with high-end appliances, quartz countertops, and an expansive island along with a dining area – perfect for entertaining. Upstairs, indulge in the privacy of your spacious primary bedroom, featuring a custom walk-in closet and an exquisite en-suite bath adorned with a chic tile shower. The luxury continues with a sprawling roof deck with a convenient wet bar, promising delightful outdoor moments with a view. This home meets every need with two additional large bedrooms, a full laundry room, a garage, and ample storage. Hardwood floors and soaring ceilings on the first floor enhance the living experience. It's just a short distance to the Heath St Green Line stop, Longwood Medical, Jamaica Pond, shops, restaurants, and cafes.
Sold for $1,602,975
$1,602,975
31 Evergreen St #2, Jamaica Plain, MA 02130
3beds
2,261sqft
Condominium, Townhouse
Built in 2025
-- sqft lot
$-- Zestimate®
$709/sqft
$-- Estimated rent
Home value
Not available
Estimated sales range
Not available
Not available
Zestimate® history
Owner options
List your home for rent
Find your next renter with Zillow Rental Manager. Plus, with online applications, you can quickly screen prospective tenants – for free.
Refinance and save
$9,535/mo
Est. payment
Refinancing to a lower rate could help reduce your monthly payments and save thousands over the life of the loan.
$9,535/mo
Est. payment
Explore your selling options
Work with a Zillow partner agent
Leverage their expertise and Zillow's premium Showcase listings to get your home seen by more buyers.
Get startedList with your own agent
Get your home in front of millions of buyers by listing it on Zillow.
Learn how to do itSell it yourself
Take full control of how buyers see your home on Zillow by listing For Sale by Owner (FSBO).
List your homeWhat's special
Modern fireplaceExpansive islandFull laundry roomDining areaHardwood floorsSpacious primary bedroomSprawling roof deck
Zillow last checked:
Listing updated:
Listed by:
Chris Kostopoulos Group 857-829-0282,
Keller Williams Realty 617-969-9000,
Chris Kostopoulos 857-829-0282
Bought with:
Cirel/Molta Home Team
Compass
Source: MLS PIN,MLS#: 73398547
Facts & features
Interior
Bedrooms & bathrooms
- Bedrooms: 3
- Bathrooms: 3
- Full bathrooms: 3
Primary bedroom
- Features: Bathroom - Full, Bathroom - Double Vanity/Sink, Walk-In Closet(s), Flooring - Hardwood
- Level: Second
- Area: 168
- Dimensions: 14 x 12
Bedroom 2
- Features: Bathroom - Full, Closet, Flooring - Hardwood
- Level: Second
- Area: 180
- Dimensions: 12 x 15
Bedroom 3
- Features: Closet, Flooring - Hardwood
- Level: First
- Area: 120
- Dimensions: 10 x 12
Primary bathroom
- Features: Yes
Bathroom 1
- Features: Bathroom - Full, Flooring - Stone/Ceramic Tile
- Level: First
- Area: 40
- Dimensions: 8 x 5
Bathroom 2
- Features: Bathroom - Full, Bathroom - Double Vanity/Sink, Bathroom - Tiled With Tub & Shower, Flooring - Stone/Ceramic Tile, Countertops - Stone/Granite/Solid
- Level: First
- Area: 35
- Dimensions: 7 x 5
Bathroom 3
- Features: Bathroom - Full, Bathroom - Double Vanity/Sink, Bathroom - With Tub & Shower, Flooring - Stone/Ceramic Tile, Countertops - Stone/Granite/Solid
- Level: Second
- Area: 72
- Dimensions: 8 x 9
Dining room
- Features: Flooring - Hardwood, Open Floorplan
- Level: Main,First
- Area: 270
- Dimensions: 10 x 27
Kitchen
- Features: Countertops - Stone/Granite/Solid, Kitchen Island, Open Floorplan, Stainless Steel Appliances, Lighting - Sconce, Lighting - Overhead
- Level: First
- Area: 210
- Dimensions: 21 x 10
Living room
- Features: Closet/Cabinets - Custom Built, Flooring - Hardwood, Open Floorplan
- Level: First
- Area: 459
- Dimensions: 17 x 27
Heating
- Central, Forced Air, Natural Gas
Cooling
- Central Air
Appliances
- Included: Oven, Dishwasher, Disposal, Microwave, Range, Refrigerator, Washer, Dryer, Range Hood, Plumbed For Ice Maker
- Laundry: Electric Dryer Hookup, Washer Hookup, Second Floor, In Unit
Features
- Flooring: Tile, Hardwood, Flooring - Hardwood
- Doors: Insulated Doors
- Windows: Insulated Windows
- Has basement: Yes
- Number of fireplaces: 1
- Fireplace features: Living Room
Interior area
- Total structure area: 2,261
- Total interior livable area: 2,261 sqft
- Finished area above ground: 2,261
Property
Parking
- Total spaces: 2
- Parking features: Attached, Under, Deeded, Off Street
- Attached garage spaces: 1
- Uncovered spaces: 1
Features
- Entry location: Unit Placement(Back)
- Patio & porch: Deck
- Exterior features: Deck
Details
- Zoning: R
Construction
Type & style
- Home type: Townhouse
- Property subtype: Condominium, Townhouse
Materials
- Frame
- Roof: Rubber
Condition
- Year built: 2025
Utilities & green energy
- Electric: Circuit Breakers, 200+ Amp Service
- Sewer: Public Sewer
- Water: Public
- Utilities for property: for Electric Range, Washer Hookup, Icemaker Connection
Community & HOA
Community
- Features: Public Transportation, Shopping, Pool, Tennis Court(s), Park, Walk/Jog Trails, Golf, Medical Facility, Laundromat, Bike Path, Conservation Area, Highway Access, House of Worship, Private School, Public School, T-Station, University
HOA
- Services included: Water, Sewer, Insurance, Maintenance Grounds, Snow Removal, Reserve Funds
- HOA fee: $315 monthly
Location
- Region: Jamaica Plain
Financial & listing details
- Price per square foot: $709/sqft
- Date on market: 12/11/2025
Price history
| Date | Event | Price |
|---|---|---|
| 10/6/2025 | Sold | $1,602,975+0.5%$709/sqft |
Source: MLS PIN #73398547 Report a problem | ||
| 8/6/2025 | Contingent | $1,595,000$705/sqft |
Source: MLS PIN #73398547 Report a problem | ||
| 6/30/2025 | Listed for sale | $1,595,000$705/sqft |
Source: MLS PIN #73398547 Report a problem | ||
Public tax history
Tax history is unavailable.
Neighborhood: Jamaica Plain
Nearby homes
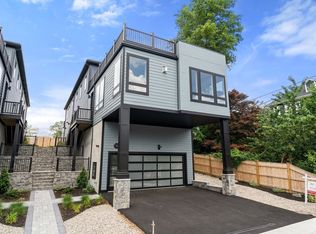
- $1,510,0003 bd3 ba2k sqft31 Evergreen St #1, Jamaica Plain, MA 02130Sold
- $--1 bd1 ba-- sqft51 Evergreen St #36, Jamaica Plain, MA 02130Off Market

- $--2 bd1 ba1.1k sqft51 Evergreen St, Jamaica Plain, MA 02130Off Market

- $--2 bd1 ba-- sqft51 Evergreen St #32, Jamaica Plain, MA 02130Off Market
- $--1 bd1 ba9.9k sqft51 Evergreen St #14, Jamaica Plain, MA 02130Off Market
- $--1 bd1 ba-- sqft51 Evergreen St #26, Jamaica Plain, MA 02130Off Market
- $--2 bd1 ba-- sqft48 Evergreen St #11, Jamaica Plain, MA 02130Off Market
- $--1 bd1 ba-- sqft48 Evergreen St #14N, Jamaica Plain, MA 02130Off Market
Nearby schools
GreatSchools rating
- NAElc - West ZoneGrades: PK-1Distance: 0.2 mi
- 4/10Curley K-8 SchoolGrades: PK-8Distance: 0.4 mi
- 2/10Fenway High SchoolGrades: 9-12Distance: 0.7 mi


Get pre-qualified for a loan
At Zillow Home Loans, we can pre-qualify you in as little as 5 minutes with no impact to your credit score.An equal housing lender. NMLS #10287.
- Massachusetts
- Suffolk County
- Boston
- 02130
- Jamaica Plain
- 31 Evergreen St Unit 2
Nearby cities
Nearby neighborhoods
Nearby zip codes
Other Boston Topics
