Skip main navigation
Sold for $439,900
  • $439,900

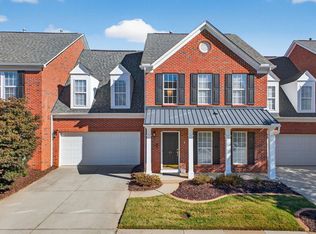
    31 Everleigh Ct, Simpsonville, SC 29681

    3beds
    3,000sqft
    Townhouse, Residential
    Built in 2007
    3,640 Square Feet Lot
    $452,800 Zestimate®
    $147/sqft
    $2,464 Estimated rent

    Home value

    $452,800

    $430,000 - $475,000

    $2,464/mo

    Zestimate® history
    Loading
    Loading...

    Owner options

    List your home for rent

    $2,464/mo

    Rent Zestimate®

    Find your next renter with Zillow Rental Manager. Plus, with online applications, you can quickly screen prospective tenants – for free.

    Learn more

    $2,464/mo

    Rent Zestimate®

    Refinance and save

    $2,521/mo

    Est. payment

    Refinancing to a lower rate could help reduce your monthly payments and save thousands over the life of the loan.

    See today's rates

    $2,521/mo

    Est. payment

    Explore your selling options

    Work with a Zillow partner agent

    Leverage their expertise and Zillow's premium Showcase listings to get your home seen by more buyers.

    Get started

    List with your own agent

    Get your home in front of millions of buyers by listing it on Zillow.

    Learn how to do it

    Sell it yourself

    Take full control of how buyers see your home on Zillow by listing For Sale by Owner (FSBO).

    List your home

    What's special

    Wow! Don't hesitate or you will miss the best location within Townes @ Highgrove. This beautiful townhome backs to the common greenspace between the Townhomes and the Estate Homes. The townhome lawn and the greenspace are maintained by the HOA making for a beautiful maintenance free backyard. The perfect patio space overlooks the estate homes in the distance. Prime lot that does not back to another townhome. Come inside to a beautifully maintained home. One-owner home with loads of upgrades. The two story foyer opens to a gorgeous formal dining or living space. This would also make a beautiful office if needed. Follow through the Butler's pantry offering loads of storage and be sure to see the closed pantry storage within. The kitchen boasts 42" stained cabinets, granite counter tops and stainless appliances, all of which convey, including the fridge. The open air kitchen flows seamlessly to the breakfast room and great room with gas log fireplace. It also has a bar top which allows for guests to visit while the cook is busy in the kitchen. The laminate hardwoods flow throughout the common areas. The walk in laundry has custom cabinets, built in ironing board and hanging rod making laundry day a breeze. The master is oversized and the master closet has custom built-ins with multiple drawers and shoe shelving. The master bath includes a double vanity and separate shower. Upstairs you will find two more generously sized bedrooms and a rec room, featuring surround sound wiring and a pool table that is negotiable. This room could easily be a multi-use area, large enough for home schooling, crafting, 2nd sitting area and more. By design, this room does not have a closet but one could easily be added if needed for a fourth bedroom. The loft provides the perfect office and overlooks the gorgeous downstairs through the custom black railings. If all of this were not enough, let's go outside and take a look at the beautiful view of the greenspace. Perfect for a courtyard if privacy is wanted or the open air view is beautiful to behold. The oversized two car garage features floor to ceiling closed storage cabinets and a work table. Don't miss it! The community of Highgrove is located close to restaurants, medical facilities and more. The amenities include a pool house with fireplace and grill, resort style pool and kiddie pool with cascading waterfall, playground, tennis and pickleball courts. Who could ask for more? Come take a look and you will fall in love with this home. Agent/Owner

    Zillow last checked:

    Listing updated:

    Listed by:

    Sheila Smalley 864-449-2878,

    BHHS C.Dan Joyner-Woodruff Rd

    Bought with:

    Stephanie Burger

    Coldwell Banker Caine/Williams

    Source: Greater Greenville AOR,MLS#: 1527084MLS Logo

    Facts & features

    Interior

    Bedrooms & bathrooms
    • Bedrooms: 3
    • Bathrooms: 3
    • Full bathrooms: 2
    • 1/2 bathrooms: 1
    • Main level bathrooms: 1
    • Main level bedrooms: 1
    Primary bedroom
    • Area: 240
    • Dimensions: 15 x 16
    Bedroom 2
    • Area: 156
    • Dimensions: 12 x 13
    Bedroom 3
    • Area: 225
    • Dimensions: 15 x 15
    Primary bathroom
    • Features: Double Sink, Full Bath, Shower-Separate, Tub-Garden, Walk-In Closet(s), Other
    • Level: Main
    Dining room
    • Area: 168
    • Dimensions: 12 x 14
    Family room
    • Area: 288
    • Dimensions: 16 x 18
    Kitchen
    • Area: 176
    • Dimensions: 11 x 16
    Bonus room
    • Area: 300
    • Dimensions: 15 x 20
    Heating
    • Forced Air, Natural Gas
    Cooling
    • Central Air, Electric
    Appliances
    • Included: Dishwasher, Disposal, Refrigerator, Electric Oven, Free-Standing Electric Range, Range, Warming Drawer, Microwave, Gas Water Heater
    • Laundry: 1st Floor, Walk-in, Laundry Room
    Features
    • Ceiling Fan(s), Vaulted Ceiling(s), Ceiling Smooth, Granite Counters, Open Floorplan, Soaking Tub, Walk-In Closet(s), Pantry
    • Flooring: Carpet, Ceramic Tile, Laminate
    • Doors: Storm Door(s)
    • Windows: Tilt Out Windows, Vinyl/Aluminum Trim, Window Treatments
    • Basement: None
    • Attic: Pull Down Stairs,Storage
    • Number of fireplaces: 1
    • Fireplace features: Gas Log
    Interior area
    • Total structure area: 3,001
    • Total interior livable area: 3,000 sqft

    Property

    Parking
    • Total spaces: 2
    • Parking features: Attached, Other, Concrete
    • Attached garage spaces: 2
    • Has uncovered spaces: Yes
    Features
    • Levels: Two
    • Stories: 2
    • Patio & porch: Patio, Porch, Rear Porch
    Lot
    • Size: 3,640 sqft
    • Dimensions: 40 x 91
    • Features: Sidewalk, Few Trees, Sprklr In Grnd-Full Yard
    • Topography: Level
    Details
    • Parcel number: 0531170105800

    Construction

    Type & style
    • Home type: Townhouse
    • Architectural style: Traditional
    • Property subtype: Townhouse, Residential
    Materials
    • Brick Veneer
    • Foundation: Slab
    • Roof: Architectural
    Condition
    • Year built: 2007

    Utilities & green energy

    • Sewer: Public Sewer
    • Water: Public
    • Utilities for property: Cable Available

    Community & neighborhood

    Community
    • Community features: Clubhouse, Common Areas, Street Lights, Playground, Pool, Sidewalks, Tennis Court(s), Other, Lawn Maintenance, Vehicle Restrictions
    Location
    • Region: Simpsonville
    • Subdivision: Townes at Highgrove

    Price history

    DateEventPrice
    9/17/2024Sold$439,900$147/sqft
    Source: Greater Greenville AOR #1527084 Report a problem
    9/2/2024Contingent$439,900$147/sqft
    Source: Greater Greenville AOR #1527084 Report a problem
    8/16/2024Listed for sale$439,900$147/sqft
    Source: Greater Greenville AOR #1527084 Report a problem
    7/23/2024Listing removed$439,900$147/sqft
    Source: BHHS broker feed #1527084 Report a problem
    6/3/2024Price change$439,900-4.3%$147/sqft
    Source: Greater Greenville AOR #1527084 Report a problem
    5/17/2024Listed for sale$459,900+64.3%$153/sqft
    Source: Greater Greenville AOR #1527084 Report a problem
    3/5/2014Listing removed$279,900$93/sqft
    Source: Berkshire Hathaway HomeServices / C. Dan Joyner-Garlington #1274975 Report a problem
    3/3/2014Listed for sale$279,900-4.8%$93/sqft
    Source: BHHS C DAN JOYNER - GARLINGTON #1274975 Report a problem
    6/22/2007Sold$293,955$98/sqft
    Source: Public Record Report a problem

    Public tax history

    YearProperty taxesTax assessment
    2024$1,659 -1.7%$280,070
    2023$1,687 +4.9%$280,070
    2022$1,607 +0.6%$280,070
    2021$1,597 -5.2%$280,070 -0.3%
    2020$1,685 $280,870
    2019$1,685 -6.3%$280,870
    2018$1,797 $280,870 +2401.1%
    2017$1,797 +0.6%$11,230 -96%
    2016$1,787 +4.3%$280,870
    2015$1,713 +0.3%$280,870 +1.9%
    2014$1,707 +2.2%$275,620
    2013$1,671 +3.3%$275,620
    2012$1,617 --
    2011$1,617 --
    2010$1,617 --
    2009-- --
    2008-- --
    2007-- --
    2006-- --

    Find assessor info on the county website

    Neighborhood: 29681

    Nearby schools

    GreatSchools rating
    Schools provided by the listing agent
    • Elementary: Monarch
    • Middle: Beck
    • High: J. L. Mann

    Source: Greater Greenville AOR. This data may not be complete. We recommend contacting the local school district to confirm school assignments for this home.

    Get a cash offer in 3 minutes
    Find out how much your home could sell for in as little as 3 minutes with a no-obligation cash offer.
    Estimated market value
    $452,800
    Get a cash offer in 3 minutes
    Find out how much your home could sell for in as little as 3 minutes with a no-obligation cash offer.
    Estimated market value
    $452,800