Resort-style living without the upkeep! This beautifully designed home offers true main-level living with two ensuite bedrooms on the main floor, creating the perfect blend of comfort and flexibility. Rustic touches throughout add warmth and character, while the vaulted living space invites you to relax and unwind. Upstairs, a spacious bonus room provides the ideal space for a guest retreat, home office, or hobby area. Situated on over half an acre at the end of a quiet dead-end street, this property offers both privacy and a peaceful setting within a neighborhood environment. Enjoy stunning views overlooking the pond, pool, and open green space, with access to exceptional community amenities including a clubhouse, pool, tennis courts, fitness room, walking trails, and fishing pond. A rare opportunity to experience everyday living that feels like a getaway.
Closed
$561,625
31 Fairfield Ct, Staunton, VA 24401
3beds
2,499sqft
Single Family Residence
Built in 2003
0.61 Acres Lot
$568,500 Zestimate®
$225/sqft
$2,629 Estimated rent
Home value
$568,500
$489,000 - $659,000
$2,629/mo
Zestimate® history
Owner options
List your home for rent
$2,629/mo
Rent Zestimate®
Find your next renter with Zillow Rental Manager. Plus, with online applications, you can quickly screen prospective tenants – for free.
$2,629/mo
Rent Zestimate®
Refinance and save
$3,334/mo
Est. payment
Refinancing to a lower rate could help reduce your monthly payments and save thousands over the life of the loan.
$3,334/mo
Est. payment
Explore your selling options
Work with a Zillow partner agent
Leverage their expertise and Zillow's premium Showcase listings to get your home seen by more buyers.
Get startedList with your own agent
Get your home in front of millions of buyers by listing it on Zillow.
Learn how to do itSell it yourself
Take full control of how buyers see your home on Zillow by listing For Sale by Owner (FSBO).
List your homeWhat's special
Vaulted living spaceSpacious bonus roomOver half an acre
Zillow last checked:
Listing updated:
Listed by:
KK HOMES TEAM 540-836-5897,
PAUL WESLEY REAL ESTATE
Bought with:
CHARLIE WARD, 225178551
OLD DOMINION REALTY INC - AUGUSTA
Source: CAAR,MLS#: 675514 Originating MLS: Greater Augusta Association of Realtors Inc
Originating MLS: Greater Augusta Association of Realtors IncFacts & features
Interior
Bedrooms & bathrooms
- Bedrooms: 3
- Bathrooms: 3
- Full bathrooms: 3
- Main level bathrooms: 3
- Main level bedrooms: 2
Rooms
- Room types: Bathroom, Bonus Room, Bedroom, Dining Room, Full Bath, Foyer, Kitchen, Laundry, Living Room, Sunroom
Primary bedroom
- Level: First
Primary bedroom
- Level: First
Bedroom
- Level: First
Primary bathroom
- Level: First
Primary bathroom
- Level: First
Bathroom
- Level: First
Bonus room
- Level: Second
Dining room
- Level: First
Foyer
- Level: First
Kitchen
- Level: First
Laundry
- Level: First
Living room
- Level: First
Sunroom
- Level: First
Heating
- Central, Heat Pump, Multi-Fuel
Cooling
- Central Air
Appliances
- Included: Dishwasher, Gas Range, Microwave, Refrigerator
- Laundry: Washer Hookup, Dryer Hookup, Sink
Features
- Double Vanity, Jetted Tub, Primary Downstairs, Multiple Primary Suites, Walk-In Closet(s), Breakfast Area, Entrance Foyer, Recessed Lighting
- Flooring: Carpet, Ceramic Tile, Hardwood
- Basement: Crawl Space
- Has fireplace: Yes
- Fireplace features: Gas Log, Stone
Interior area
- Total structure area: 3,609
- Total interior livable area: 2,499 sqft
- Finished area above ground: 2,499
- Finished area below ground: 0
Property
Parking
- Total spaces: 2
- Parking features: Attached, Garage, Garage Door Opener, Garage Faces Side
- Attached garage spaces: 2
Features
- Levels: One
- Stories: 1
- Patio & porch: Deck, Front Porch, Porch
- Pool features: Community, Pool, Association
- Has spa: Yes
Lot
- Size: 0.61 Acres
- Features: Garden
- Topography: Rolling
Details
- Parcel number: 55G(6)933
- Zoning description: PUD Planned Unit Development
Construction
Type & style
- Home type: SingleFamily
- Property subtype: Single Family Residence
Materials
- Brick, Stick Built
- Foundation: Block
Condition
- New construction: No
- Year built: 2003
Utilities & green energy
- Sewer: Public Sewer
- Water: Public
- Utilities for property: Cable Available, Fiber Optic Available
Community & HOA
Community
- Features: Pond, Pool
- Subdivision: SPRING LAKES
HOA
- Has HOA: Yes
- Amenities included: Clubhouse, Fitness Center, Playground, Pool, Tennis Court(s), Trail(s), Water
- HOA fee: $96 monthly
Location
- Region: Staunton
Financial & listing details
- Price per square foot: $225/sqft
- Tax assessed value: $506,519
- Annual tax amount: $2,633
- Date on market: 4/8/2026
- Cumulative days on market: 2 days
Price history
| Date | Event | Price |
|---|---|---|
| 5/7/2026 | Sold | $561,625+2.1%$225/sqft |
Source:  CAAR #675514 Report a problem CAAR #675514 Report a problem | ||
| 4/11/2026 | Pending sale | $550,000$220/sqft |
Source: CAAR #675514 Report a problem | ||
| 4/8/2026 | Listed for sale | $550,000$220/sqft |
Source: CAAR #675514 Report a problem | ||
| 3/1/2024 | Sold | $550,000+61.8%$220/sqft |
Source: CAAR #650161 Report a problem | ||
| 6/5/2013 | Listing removed | $339,900$136/sqft |
Source: Old Dominion Realty #505503 Report a problem | ||
| 12/22/2012 | Listed for sale | $339,900$136/sqft |
Source: Old Dominion Realty #65592 Report a problem | ||
Public tax history
| Year | Property taxes | Tax assessment |
|---|---|---|
| 2025 | $2,634 -1% | $506,519 -1% |
| 2024 | $2,660 +23.6% | $511,619 +49.7% |
| 2023 | $2,153 | $341,700 |
| 2022 | $2,153 | $341,700 |
| 2021 | $2,153 | $341,700 |
| 2020 | $2,153 | $341,700 |
| 2019 | $2,153 -30.3% | $341,700 +10.6% |
| 2018 | $3,089 +72.4% | $308,915 |
| 2017 | $1,792 +18.2% | $308,915 |
| 2016 | $1,516 | $308,915 |
| 2015 | $1,516 | $308,915 |
| 2014 | $1,516 | $308,915 -2.2% |
| 2013 | $1,516 | $315,800 |
| 2012 | -- | $315,800 |
| 2010 | -- | $315,800 |
| 2009 | -- | $315,800 |
Find assessor info on the county website
Neighborhood: 24401
Nearby homes
- $466,6003 bd2 ba2k sqft23 Fairfield Ct, Staunton, VA 24401Off Market
- $532,3004 bd3 ba2.3k sqft39 Fairfield Ct, Staunton, VA 24401Off Market
- $435,5004 bd3 ba2k sqft28 Fairfield Ct, Staunton, VA 24401Off Market
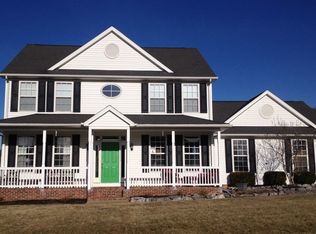
- $515,9003 bd2 ba2.2k sqft17 Fairfield Ct, Staunton, VA 24401Off Market
- $406,5003 bd2 ba1.8k sqft20 Fairfield Ct, Staunton, VA 24401Off Market
- $545,0004 bd2 ba2.6k sqft46 Fairfield Ct, Staunton, VA 24401Off Market
- $556,3004 bd3 ba2.9k sqft45 Fairfield Ct, Staunton, VA 24401Off Market
- $503,0003 bd3 ba2.2k sqft11 Fairfield Ct, Staunton, VA 24401Off Market
Nearby schools
GreatSchools rating
- 4/10Riverheads Elementary SchoolGrades: PK-5Distance: 6.6 mi
- 5/10Wilson Middle SchoolGrades: 6-8Distance: 4.8 mi
- 5/10Riverheads High SchoolGrades: 9-12Distance: 6.7 mi
Schools provided by the listing agent
- Elementary: Riverheads
- Middle: Riverheads
- High: Riverheads
Source: CAAR. This data may not be complete. We recommend contacting the local school district to confirm school assignments for this home.


Get pre-qualified for a loan
At Zillow Home Loans, we can pre-qualify you in as little as 5 minutes with no impact to your credit score.An equal housing lender. NMLS #10287.
Sell for more on Zillow
Get a Zillow Showcase℠ listing at no additional cost and you could sell for .
$568,500
2% more
+$11,370
With Zillow Showcase(estimated)
$579,870
- Virginia
- Augusta County
- Staunton
- 24401
- 31 Fairfield Ct
Nearby cities
Nearby zip codes
Other Staunton Topics
