Skip main navigation
Active
  • Price cut: $50K (7/10)
    $400,000

    31 Fairfield Rd, Painesville, OH 44077

    7beds
    4,293sqft
    : 
    $2,865/mo
    Get pre-qualified
    Single Family Residence
    Built in 1932
    2.2 Acres Lot
    $-- Zestimate®
    $93/sqft
    $-- HOA

    What's special

    Updated kitchen
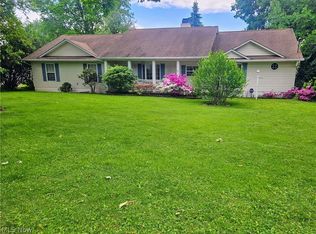
    New Price ~ Opportunity knocks ~Charming Cape Cod/Craftsman~ rich in character, history, and opportunity~ Situated on a rare parcel of over 2 acres, this handsome property offers privacy, flexibility, and room to grow. Extensive parking and wraparound drives on both sides and behind the home create convenience rarely found. Numerous outbuildings are already in place and offer tremendous potential for the next owner. While they would benefit from restoration, updates, or reimagining, they provide a rare opportunity to create your vision. Dramatic double doors welcome guests into the family room. The formal dining room is complemented by a separate serving area hidden behind doors, ideal for linens and entertaining essentials. The oversized living room features a fireplace and access to the screened porch. A custom library with built-ins offers flexibility as a home office, reading retreat, morning room, or breakfast nook. The updated kitchen opens to one of the home's standout features—a recreation/great room with beamed ceiling, oversized stone fireplace, rich wood paneling, and hidden Prohibition-style bar. Another nook with estate safe adds personality and storage. This home is suited for multi-generational living, extended family, long-term guests, or private teen quarters. In-law suite features two rooms, living area, full bath, and private staircase access. Five additional bedrooms provide room for everyone. Upstairs you'll find the primary suite with private bath, additional bedrooms, and a full bath separate from the in-law quarters. The lower level has been refreshed and offers additional usable space. Lovingly restored while preserving its original charm, **ask for the extensive update list including the new boiler system & matterport tour link** Still room for your finishing touches and vision. Rare. Flexible. Memorable. Properties offering acreage, character, multi-generational living, and future potential seldom become available.
    37 days
    |
    3,387
    |
    260
    |

    Zillow last checked:

    Listing updated:

    Listed by:

    Shannon R Gerome 216-536-9669 shannongeromerealtor@gmail.com,

    Keller Williams Greater Cleveland Northeast

    Source: MLS Now,MLS#: 5222857MLS LogoOriginating MLS: Lake Geauga Area Association of REALTORS

      Facts & features

      Interior

      Bedrooms & bathrooms
      • Bedrooms: 7
      • Bathrooms: 4
      • Full bathrooms: 3
      • 1/2 bathrooms: 1
      • Main level bathrooms: 1
      Heating
      • Gas, Radiator(s)
      Cooling
      • Window Unit(s), Wall Unit(s)
      Features
      • Beamed Ceilings, Bookcases, Built-in Features, Cedar Closet(s), Chandelier, Entrance Foyer, Granite Counters, High Ceilings, In-Law Floorplan, Bar
      • Basement: Full,Unfinished
      • Number of fireplaces: 2
      • Fireplace features: Den, Family Room, Gas, Glass Doors, Gas Log, Great Room, Stone
      Interior area
      • Total structure area: 4,293
      • Total interior livable area: 4,293 sqft
      • Finished area above ground: 4,293
      Video & virtual tour

      Property

      Parking
      • Total spaces: 3
      • Parking features: Additional Parking, Circular Driveway, Driveway, Detached, Garage, Oversized
      • Garage spaces: 3
      Features
      • Levels: Two
      • Stories: 2
      • Patio & porch: Enclosed, Patio, Porch, Screened, Side Porch
      Lot
      • Size: 2.2 Acres
      • Features: Flat, Level, Pie Shaped Lot
      Details
      • Additional structures: Outbuilding, Storage
      • Parcel number: 11A012A020080

      Construction

      Type & style
      • Home type: SingleFamily
      • Architectural style: Cape Cod,Colonial,Craftsman,Traditional
      • Property subtype: Single Family Residence
      Materials
      • Wood Siding
      • Roof: Asphalt
      Condition
      • Updated/Remodeled
      • Year built: 1932
      Details
      • Warranty included: Yes

      Utilities & green energy

      • Sewer: Public Sewer
      • Water: Public

      Community & HOA

      Community
      • Subdivision: Cherry Farm Sub
      HOA
      • Has HOA: No
      Location
      • Region: Painesville

      Financial & listing details

      • Price per square foot: $93/sqft
      • Tax assessed value: $402,430
      • Annual tax amount: $7,200
      • Date on market: 6/27/2026
      • Cumulative days on market: 37 days
      • Listing terms: Cash,Conventional,Contract

        Estimated market value

        Not available

        Estimated sales range

        Not available

        Not available

        Price history

        DateEventPrice
        7/10/2026Price change$400,000-11.1%$93/sqft
        Source: MLS Now #5222857 Report a problem
        6/27/2026Listed for sale$450,000-4.3%$105/sqft
        Source: MLS Now #5222857 Report a problem
        10/31/2025Listing removed$470,000$109/sqft
        Source: MLS Now #5145812 Report a problem
        9/22/2025Price change$470,000-5.8%$109/sqft
        Source: MLS Now #5145812 Report a problem
        8/5/2025Listed for sale$499,000+185.1%$116/sqft
        Source: MLS Now #5145812 Report a problem
        4/15/2022Sold$175,000-12.5%$41/sqft
        Source: MLS Now #4285011 Report a problem
        4/4/2022Pending sale$200,000$47/sqft
        Source: MLS Now #4285011 Report a problem
        1/25/2022Contingent$200,000$47/sqft
        Source: MLS Now #4285011 Report a problem
        1/20/2022Listed for sale$200,000$47/sqft
        Source: MLS Now #4285011 Report a problem
        1/18/2022Contingent$200,000$47/sqft
        Source: MLS Now #4285011 Report a problem
        1/10/2022Price change$200,000-33.3%$47/sqft
        Source: MLS Now #4285011 Report a problem
        9/9/2021Price change$299,900-10.5%$70/sqft
        Source: MLS Now #4285011 Report a problem
        6/24/2021Listed for sale$335,000$78/sqft
        Source: MLS Now #4285011 Report a problem

        Public tax history

        YearProperty taxesTax assessment
        2025$7,199 +3.9%$140,850
        2024$6,926 -7.5%$140,850 +13%
        2023$7,485 +0.1%$124,670
        2022$7,476 +2%$124,670
        2021$7,330 +1.5%$124,670 +15%
        2020$7,220 -0.8%$108,410
        2019$7,275 +30.2%$108,410 +33%
        2018$5,589 $81,500
        2017$5,589 +13.8%$81,500
        2016$4,913 +5.2%$81,500
        2015$4,671 -1.6%$81,500
        2014$4,747 +2.3%$81,500
        2013$4,640 +5.4%$81,500
        2012$4,402 -11.8%$81,500 -15.2%
        2011$4,989 +0.2%$96,060
        2010$4,977 +5.4%$96,060 0%
        2009$4,721 -4.7%$96,062 -12%
        2008$4,953 -2.5%$109,166
        2007$5,081 -48.4%$109,166
        2006$9,851 -4.5%$109,166 -3.6%
        2005$10,311 -0.2%$113,257
        2004$10,328 +6.4%$113,257
        2003$9,709 +23.8%$113,257 +25.5%
        2002$7,841 -0.3%$90,227
        2001$7,862 +1.2%$90,227
        2000$7,768 +6.9%$90,227 +7.2%
        1999$7,264 $84,161
        Find assessor info on the county website

        Monthly payment

        Est. payment

        Payment breakdown

        Explore the cost of this home by adjusting the details. Changes won't be saved.
        All calculations are estimates and provided by Zillow, Inc. for informational purposes only. Actual amounts may vary.
        HOA fees may include property taxes on listings classified as Co-Ops. Contact the listing agent and/or owner for fee details.
        Mortgage interest rates are dependent on a number of factors, including credit score, down payment, and repayment length. Interest rate data provided by Zillow Group Marketplace, Inc. as of 1/1/1970 from various mortgage lenders with which we have lead or other similar arrangements; the Estimated Payment is an average of those rates.
        See how much you could borrow to make a competitive offer.

        Climate risks

        Neighborhood: 44077

        Getting around

        52 / 100
        Somewhat Walkable
        23 / 100
        Minimal Transit
        40 / 100
        Somewhat Bikeable

        Nearby schools

        GreatSchools rating
        Schools provided by the listing agent
        • District: Riverside LSD Lake- 4306

        Source: MLS Now. This data may not be complete. We recommend contacting the local school district to confirm school assignments for this home.

        A local agent can set up tours, give advice and negotiate with sellers.

        Browse local experts

        Similar homes