Welcome to your dream home in the charming Brierwood Estates community of Shallotte, NC! This exquisite new construction 3 bed 2 bath residence is the epitome of modern comfort and style. Nestled in a peaceful neighborhood with no HOA. This home offers the perfect blend of tranquility and convenience.
Step inside to discover a thoughtfully designed open floor plan that seamlessly connects the spacious living area, elegant dining space, and the gourmet kitchen. The kitchen is a chef's delight, featuring top-of-the-line appliances, sleek countertops, and ample cabinetry for all your storage needs. The kitchen island is perfect for casual meals or entertaining guests.
The master bedroom is a true retreat, boasting a walk-in closet and an en-suite bathroom with double vanity sinks, a luxurious soaking tub, and a separate custom made shower. The two additional well-appointed bedrooms provide versatility for guests, home office, or hobbies.
Enjoy outdoor living at its finest in your private backyard oasis. Create lasting memories with friends and family on the covered patio, ideal for weekend barbecues or quiet relaxation.
This home is not just about aesthetics - it's also about quality construction. With brand-new everything, you'll benefit from the latest energy-efficient features, modern technology, and top of the line materials. A two-car garage adds convenience and extra storage space.
Brierwood Estates offers a friendly community atmosphere with a community pool, nearby parks, shopping, dining, and easy access to the stunning North Carolina coastline. If you're looking for a fresh start in a brand-new home, this is your opportunity. Don't miss out on making this remarkable property your own. Schedule a showing today and experience the best of Shallotte living!
Sold for $405,000
$405,000
31 Fairway Drive, Shallotte, NC 28470
3beds
1,630sqft
Single Family Residence
Built in 2023
0.46 Acres Lot
$404,900 Zestimate®
$248/sqft
$2,150 Estimated rent
Home value
$404,900
$385,000 - $425,000
$2,150/mo
Zestimate® history
Owner options
List your home for rent
$2,150/mo
Rent Zestimate®
Find your next renter with Zillow Rental Manager. Plus, with online applications, you can quickly screen prospective tenants – for free.
$2,150/mo
Rent Zestimate®
Refinance and save
$2,392/mo
Est. payment
Refinancing to a lower rate could help reduce your monthly payments and save thousands over the life of the loan.
$2,392/mo
Est. payment
Explore your selling options
Work with a Zillow partner agent
Leverage their expertise and Zillow's premium Showcase listings to get your home seen by more buyers.
Get startedList with your own agent
Get your home in front of millions of buyers by listing it on Zillow.
Learn how to do itSell it yourself
Take full control of how buyers see your home on Zillow by listing For Sale by Owner (FSBO).
List your homeWhat's special
Modern comfortModern technologyWalk-in closetCommunity poolCovered patioMaster bedroomLuxurious soaking tub
Zillow last checked:
Listing updated:
Listed by:
Mitchell L Volpe 910-233-3928,
Berkshire Hathaway HomeServices Carolina Premier Properties
Bought with:
Loren E Baysden, 292142
Oleander Real Estate LLC
Source: Hive MLS,MLS#: 100399806 Originating MLS: Brunswick County Association of Realtors
Originating MLS: Brunswick County Association of RealtorsFacts & features
Interior
Bedrooms & bathrooms
- Bedrooms: 3
- Bathrooms: 2
- Full bathrooms: 2
Primary bedroom
- Level: Primary Living Area
Dining room
- Features: Combination
Heating
- Electric, Forced Air
Cooling
- Central Air
Appliances
- Included: Electric Oven, Refrigerator, Dishwasher
- Laundry: Dryer Hookup, Washer Hookup, Laundry Room
Features
- Master Downstairs, Walk-in Closet(s), High Ceilings, Mud Room, Kitchen Island, Ceiling Fan(s), Walk-in Shower, Walk-In Closet(s)
- Flooring: LVT/LVP, Carpet, Tile
- Basement: None
- Attic: Access Only,Pull Down Stairs
- Has fireplace: No
- Fireplace features: None
Interior area
- Total structure area: 1,630
- Total interior livable area: 1,630 sqft
Property
Parking
- Total spaces: 2
- Parking features: Concrete, Garage Door Opener
- Garage spaces: 2
Features
- Levels: One
- Stories: 1
- Patio & porch: Open, Covered, Patio, Porch
- Fencing: None
Lot
- Size: 0.46 Acres
- Dimensions: 99.92 x 199.84 x 99.89 x 200.00
Details
- Parcel number: 108711760501
- Zoning: R-15
- Special conditions: Standard
Construction
Type & style
- Home type: SingleFamily
- Property subtype: Single Family Residence
Materials
- Composition
- Foundation: Raised, Slab
- Roof: Architectural Shingle
Condition
- New construction: Yes
- Year built: 2023
Utilities & green energy
- Sewer: Public Sewer
- Water: Public
- Utilities for property: Sewer Available, Sewer Connected, Water Available, Water Connected
Community & HOA
Community
- Security: Smoke Detector(s)
- Subdivision: Brierwood Estates
HOA
- Has HOA: No
- Amenities included: Pool
Location
- Region: Shallotte
Financial & listing details
- Price per square foot: $248/sqft
- Tax assessed value: $87,350
- Annual tax amount: $2,463
- Date on market: 11/8/2025
- Cumulative days on market: 11 days
- Listing agreement: Exclusive Right To Sell
- Listing terms: Cash,Conventional,FHA,USDA Loan,VA Loan
Price history
| Date | Event | Price |
|---|---|---|
| 9/27/2023 | Sold | $405,000+1.3%$248/sqft |
Source:  Hive MLS #100399806 Report a problem Hive MLS #100399806 Report a problem | ||
| 8/25/2023 | Pending sale | $399,900$245/sqft |
Source: Hive MLS #100399806 Report a problem | ||
| 8/14/2023 | Listed for sale | $399,900+1279%$245/sqft |
Source: Hive MLS #100399806 Report a problem | ||
| 8/26/2021 | Sold | $29,000-25.6%$18/sqft |
Source: Hive MLS #100281939 Report a problem | ||
| 8/3/2021 | Pending sale | $39,000$24/sqft |
Source: Hive MLS #100281939 Report a problem | ||
| 7/20/2021 | Listed for sale | $39,000-2.3%$24/sqft |
Source: Hive MLS #100281939 Report a problem | ||
| 5/1/2021 | Listing removed | -- |
Source: Hive MLS #100243197 Report a problem | ||
| 10/27/2020 | Listed for sale | $39,900$24/sqft |
Source: Hive MLS #100243197 Report a problem | ||
Public tax history
| Year | Property taxes | Tax assessment |
|---|---|---|
| 2025 | $2,463 +0.8% | $347,090 |
| 2024 | $2,445 +234.2% | $347,090 +297.4% |
| 2023 | $731 +293.3% | $87,350 +336.8% |
| 2022 | $186 +1.8% | $20,000 |
| 2021 | $183 | $20,000 |
| 2020 | $183 | $20,000 |
| 2019 | -- | $20,000 |
| 2018 | -- | $20,000 |
| 2017 | $177 | $20,000 |
| 2016 | $177 | $20,000 |
| 2015 | $177 | $20,000 |
Find assessor info on the county website
Neighborhood: 28470
Nearby homes
- $342,1003 bd2 ba1.8k sqft33 Fairway Dr, Shallotte, NC 28470Off Market
- $332,7003 bd2 ba1.8k sqft33 Fairway Dr SW, Shallotte, NC 28470Off Market
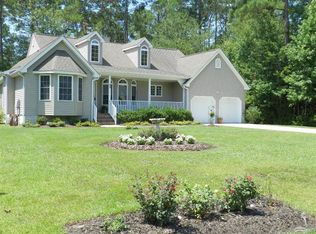
- $477,9003 bd2 ba2.5k sqft29 Fairway Dr, Shallotte, NC 28470Off Market
- $508,1003 bd2 ba2.6k sqft35 Fairway Dr, Shallotte, NC 28470Off Market
- $423,0004 bd3 ba2.2k sqft14 Palmer Dr, Shallotte, NC 28470Off Market
- $38,0000.6 Acres27 Fairway Dr, Shallotte, NC 28470Sold
- $434,3003 bd3 ba2.3k sqft16 Palmer Dr, Shallotte, NC 28470Off Market
- $495,0001 Acres44 Fairway Dr, Shallotte, NC 28470Sold
Nearby schools
GreatSchools rating
- 9/10Union ElementaryGrades: K-5Distance: 4.3 mi
- 4/10Shallotte MiddleGrades: 6-8Distance: 0.5 mi
- 4/10West Brunswick HighGrades: 9-12Distance: 2.1 mi
Get a cash offer in 3 minutes
Find out how much your home could sell for in as little as 3 minutes with a no-obligation cash offer.
Estimated market value
$404,900
Get a cash offer in 3 minutes
Find out how much your home could sell for in as little as 3 minutes with a no-obligation cash offer.
Estimated market value
$404,900
- North Carolina
- Brunswick County
- Shallotte
- 28470
- 31 Fairway Drive
Nearby cities
Nearby zip codes
Other Shallotte Topics
