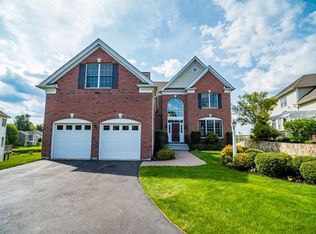
The home where luxury meets comfort & peaceful views meet vibrant living - Welcome to the Fairways on MVGC, a Toll Brothers built community. The heart of the home is the stunning 2-story family room, where natural light and golf course views pour in. The kitchen flows seamlessly into this grand space for effortless hosting. A two-sided fireplace elegantly connects the family room to a formal living room. A 1st FLR office doubles as a bedroom w/ closet & direct access to a full bath w/ a walk-in shower. Upstairs, a stunning catwalk loft overlooks below - a versatile space open to your creativity. The primary suite is nothing short of extraordinary. Massive in size, it offers incredible views, a sprawling walk-in closet w/ custom shelving, and a spa-inspired bath. The HOA lifestyle means no shoveling, no mowing, no stress - just more time enjoying what matters. Unbeatable commuter location, plus shopping and dining - everything you need is within reach.
For sale
$1,050,000
31 Fairways Ln, Methuen, MA 01844
4beds
3,191sqft
Single Family Residence
Built in 2008
0.34 Acres Lot
$1,033,500 Zestimate®
$329/sqft
$245/mo HOA
What's special
Two-sided fireplaceGolf course viewsSpa-inspired bathNatural light
- 80 days |
- 495 |
- 21 |
Zillow last checked:
Listing updated:
Listed by:
Jill O'Shaughnessy 603-275-0487,
Jill & Co. Realty Group 603-275-0487,
Hannah Guilbeault 603-401-5661
Source: MLS PIN,MLS#: 73503808
Loading...
Facts & features
Interior
Bedrooms & bathrooms
- Bedrooms: 4
- Bathrooms: 3
- Full bathrooms: 3
- Main level bedrooms: 1
Primary bedroom
- Features: Bathroom - Full, Vaulted Ceiling(s), Walk-In Closet(s), Closet/Cabinets - Custom Built, Flooring - Hardwood, Window(s) - Bay/Bow/Box, French Doors, Recessed Lighting
- Level: Second
Bedroom 2
- Features: Closet, Flooring - Hardwood
- Level: Second
Bedroom 3
- Features: Closet, Flooring - Hardwood
- Level: Second
Bedroom 4
- Features: Bathroom - Full, Closet, Flooring - Hardwood
- Level: Main,First
Primary bathroom
- Features: Yes
Bathroom 1
- Features: Bathroom - Full, Bathroom - With Shower Stall, Flooring - Stone/Ceramic Tile, Countertops - Stone/Granite/Solid
- Level: First
Bathroom 2
- Features: Bathroom - Full, Bathroom - Double Vanity/Sink, Bathroom - Tiled With Shower Stall, Bathroom - With Tub, Vaulted Ceiling(s), Flooring - Stone/Ceramic Tile, Countertops - Stone/Granite/Solid, Lighting - Overhead, Soaking Tub
- Level: Second
Bathroom 3
- Features: Bathroom - Full, Bathroom - Double Vanity/Sink, Bathroom - With Tub & Shower, Flooring - Stone/Ceramic Tile
- Level: Second
Dining room
- Features: Flooring - Hardwood, Wainscoting, Lighting - Pendant, Crown Molding
- Level: First
Family room
- Features: Cathedral Ceiling(s), Flooring - Wall to Wall Carpet, Recessed Lighting, Crown Molding
- Level: First
Kitchen
- Features: Flooring - Hardwood, Dining Area, Pantry, Countertops - Stone/Granite/Solid, French Doors, Kitchen Island, Exterior Access, Recessed Lighting, Stainless Steel Appliances, Gas Stove, Lighting - Pendant
- Level: First
Living room
- Features: Flooring - Hardwood, Window(s) - Bay/Bow/Box, Wainscoting, Crown Molding
- Level: First
Heating
- Forced Air, Natural Gas
Cooling
- Central Air
Appliances
- Included: Gas Water Heater, Water Heater, Oven, Dishwasher, Disposal, Microwave, Range, Refrigerator, Washer, Dryer
- Laundry: Flooring - Stone/Ceramic Tile, Electric Dryer Hookup, Washer Hookup, Sink, First Floor
Features
- Crown Molding, Loft
- Flooring: Tile, Carpet, Hardwood, Flooring - Hardwood
- Basement: Full,Sump Pump,Concrete,Unfinished
- Number of fireplaces: 1
- Fireplace features: Family Room, Living Room
Interior area
- Total structure area: 3,191
- Total interior livable area: 3,191 sqft
- Finished area above ground: 3,191
- Finished area below ground: 1,656
Video & virtual tour
Property
Parking
- Total spaces: 6
- Parking features: Attached, Garage Door Opener, Paved Drive, Paved
- Attached garage spaces: 2
- Uncovered spaces: 4
Features
- Patio & porch: Patio
- Exterior features: Patio, Rain Gutters, Professional Landscaping, Sprinkler System
- Frontage type: Golf Course
Lot
- Size: 0.34 Acres
Details
- Parcel number: 4623670
- Zoning: RR
Construction
Type & style
- Home type: SingleFamily
- Architectural style: Colonial
- Property subtype: Single Family Residence
Materials
- Frame
- Foundation: Concrete Perimeter
- Roof: Shingle
Condition
- Year built: 2008
Utilities & green energy
- Electric: Circuit Breakers
- Sewer: Public Sewer
- Water: Public
- Utilities for property: for Gas Range
Community & HOA
Community
- Features: Public Transportation, Shopping, Medical Facility, Highway Access, Public School
HOA
- Has HOA: Yes
- HOA fee: $245 monthly
Location
- Region: Methuen
Financial & listing details
- Price per square foot: $329/sqft
- Tax assessed value: $926,200
- Annual tax amount: $9,632
- Date on market: 4/18/2026
- Exclusions: See Inclusions/Exclusions
- Road surface type: Paved
Estimated market value
$1,033,500
$982,000 - $1.09M
$4,808/mo
Price history
| Date | Event | Price |
|---|---|---|
| 4/18/2026 | Listed for sale | $1,050,000$329/sqft |
Source: MLS PIN #73503808 Report a problem | ||
| 10/31/2025 | Listing removed | $1,050,000$329/sqft |
Source: MLS PIN #73414820 Report a problem | ||
| 9/17/2025 | Price change | $1,050,000-1.4%$329/sqft |
Source: MLS PIN #73414820 Report a problem | ||
| 8/7/2025 | Listed for sale | $1,065,000+19%$334/sqft |
Source: MLS PIN #73414820 Report a problem | ||
| 3/27/2023 | Sold | $895,000+1.7%$280/sqft |
Source: MLS PIN #73079631 Report a problem | ||
| 2/25/2023 | Listing removed | -- |
Source: Zillow Rentals Report a problem | ||
| 2/23/2023 | Contingent | $879,900$276/sqft |
Source: MLS PIN #73079631 Report a problem | ||
| 2/16/2023 | Listed for sale | $879,900+39.6%$276/sqft |
Source: MLS PIN #73079631 Report a problem | ||
| 12/30/2022 | Listed for rent | $4,200$1/sqft |
Source: Zillow Rentals Report a problem | ||
| 2/28/2018 | Sold | $630,300-2.3%$198/sqft |
Source: Public Record Report a problem | ||
| 2/20/2018 | Pending sale | $644,900$202/sqft |
Source: RE/MAX INSIGHT #72278072 Report a problem | ||
| 2/6/2018 | Listed for sale | $644,900$202/sqft |
Source: RE/MAX Insight #72278072 Report a problem | ||
| 11/25/2017 | Listing removed | $644,900$202/sqft |
Source: Re/Max Insight #72239524 Report a problem | ||
| 10/6/2017 | Listed for sale | $644,900-2.1%$202/sqft |
Source: Re/Max Insight #72239524 Report a problem | ||
| 9/3/2008 | Sold | $658,864$206/sqft |
Source: Public Record Report a problem | ||
Public tax history
| Year | Property taxes | Tax assessment |
|---|---|---|
| 2025 | $9,245 +0.3% | $873,800 +3% |
| 2024 | $9,217 +4.6% | $848,700 +12.7% |
| 2023 | $8,809 | $752,900 |
| 2022 | $8,809 +3.5% | $752,900 +16.7% |
| 2021 | $8,510 +1.5% | $645,200 +3.4% |
| 2020 | $8,383 -0.4% | $623,700 +5.1% |
| 2019 | $8,418 -0.5% | $593,200 +0.1% |
| 2018 | $8,461 +1.4% | $592,900 +4.1% |
| 2017 | $8,348 -2.3% | $569,800 -1.3% |
| 2016 | $8,548 +4.2% | $577,200 +2.7% |
| 2015 | $8,204 -1.3% | $561,900 +0.4% |
| 2014 | $8,315 +3.1% | $559,900 |
| 2013 | $8,063 +10.4% | $559,900 |
| 2012 | $7,301 +6.7% | $559,900 +3.9% |
| 2011 | $6,840 +2.6% | $539,000 -4.1% |
| 2010 | $6,669 +5.2% | $562,300 -4.1% |
| 2009 | $6,341 +358.8% | $586,600 +335.2% |
| 2008 | $1,382 +6.2% | $134,800 |
| 2007 | $1,301 | $134,800 |
Find assessor info on the county website
Monthly payment
Est. payment$--/mo
Payment breakdown
Explore the cost of this home by adjusting the details. Changes won't be saved.All calculations are estimates and provided by Zillow, Inc. for informational purposes only. Actual amounts may vary.
HOA fees may include property taxes on listings classified as Co-Ops. Contact the listing agent and/or owner for fee details.
Mortgage interest rates are dependent on a number of factors, including credit score, down payment, and repayment length. Interest rate data provided by Zillow Group Marketplace, Inc. as of 1/1/1970 from various mortgage lenders with which we have lead or other similar arrangements; the Estimated Payment is an average of those rates.
See how much you could borrow to make a competitive offer.
Climate risks
Neighborhood: 01844
Nearby schools
GreatSchools rating
- 6/10Comprehensive Grammar SchoolGrades: K-8Distance: 0.3 mi
- 3/10Methuen High SchoolGrades: 9-12Distance: 1.3 mi
A local agent can set up tours, give advice and negotiate with sellers.
A local lender can help you make sure your offer is ready when you are.
- Massachusetts
- Essex County
- Methuen
- 01844
- 31 Fairways Ln