*** CONTRACTS OUT!! *** Newly listed in the sought after Westbury Chase Development of Marlton. Recently Marlton has captured the #2 spot on the hottest zip codes ranking. This Oakton Model boasts a rare and desirable layout with two main-level bedrooms, perfect for those seeking convenience and accessibility. A third bedroom, complete with its own full bath, graces the second floor, offering a private retreat. Step inside and be greeted by the warmth of high-performance vinyl plank flooring that seamlessly unites the downstairs living spaces, creating a flow that is both inviting and practical. The updated gallery kitchen offers an abundance of cabinet space, upgraded countertops, Whirlpool stainless steel appliances (less than 5 yrs), new garbage disposal, tile backsplash, and the partially converted garage space has been ingeniously transformed into an eat-in kitchen area. The formal dining room showcases a decorative Shiplap accent wall, and the adjacent counter space provides room to pull up some extra barstool seating. Nature’s soft lighting floods the living room which is open for ease of entertainment. The first-floor level is completed with a full hall bathroom and linen closet for your essentials. For those who work from home, the second-floor bonus room off the bedroom is an ideal sanctuary for productivity and creatively. The spacious backyard offers a great-sized Trek deck (approx. 5 yrs) paver landscaping, a storage shed and is fully fenced for privacy. Some other noteworthy features include: Six- Panel Doors throughout, Vinyl Siding and Windows (approx. 11 yrs), Roof (approx. 13 yrs) AC (approx. 3 yrs). Located conveniently close by to all major routes, 70, 73, 38, 295, & NJTP. Just 30 minutes to Philadelphia International Airport, 45 minutes to the Jersey Shore, and 90 minutes to NYC. Marlton offers Highly Rated Schools, an abundance of Fine Area Restaurants, Acclaimed Healthcare & Shopping G-A-L-O-R-E! There is also a little neighborhood park across the street. This is a rare find, so act quickly! (Please note that the home has been virtually staged to help visualize furniture placement).
Sold for $430,000
$430,000
31 Faybrooke Dr, Marlton, NJ 08053
3beds
1,577sqft
Single Family Residence
Built in 1990
5,998 Square Feet Lot
$438,500 Zestimate®
$273/sqft
$3,043 Estimated rent
Home value
$438,500
$399,000 - $482,000
$3,043/mo
Zestimate® history
Owner options
List your home for rent
$3,043/mo
Rent Zestimate®
Find your next renter with Zillow Rental Manager. Plus, with online applications, you can quickly screen prospective tenants – for free.
$3,043/mo
Rent Zestimate®
Refinance and save
$3,066/mo
Est. payment
Refinancing to a lower rate could help reduce your monthly payments and save thousands over the life of the loan.
$3,066/mo
Est. payment
Explore your selling options
Work with a Zillow partner agent
Leverage their expertise and Zillow's premium Showcase listings to get your home seen by more buyers.
Get startedList with your own agent
Get your home in front of millions of buyers by listing it on Zillow.
Learn how to do itSell it yourself
Take full control of how buyers see your home on Zillow by listing For Sale by Owner (FSBO).
List your homeWhat's special
Paver landscapingWhirlpool stainless steel appliancesTrek deckUpdated gallery kitchenAbundance of cabinet spaceDecorative shiplap accent wallSpacious backyard
Zillow last checked:
Listing updated:
Listed by:
Patricia Abraldes 856-296-5092,
Weichert Realtors-Cherry Hill
Bought with:
Catherine Williams, 8731724
Weichert Realtors - Moorestown
Source: Bright MLS,MLS#: NJBL2095124
Facts & features
Interior
Bedrooms & bathrooms
- Bedrooms: 3
- Bathrooms: 2
- Full bathrooms: 2
- Main level bathrooms: 1
- Main level bedrooms: 2
Basement
- Area: 0
Heating
- Forced Air, Natural Gas
Cooling
- Central Air, Electric
Appliances
- Included: Microwave, Built-In Range, Dishwasher, Disposal, Oven/Range - Electric, Refrigerator, Electric Water Heater
- Laundry: Main Level
Features
- Bathroom - Tub Shower, Bathroom - Stall Shower, Entry Level Bedroom, Family Room Off Kitchen, Formal/Separate Dining Room, Eat-in Kitchen, Kitchen - Galley, Primary Bath(s)
- Flooring: Luxury Vinyl, Carpet
- Windows: Replacement, Window Treatments
- Has basement: No
- Has fireplace: No
Interior area
- Total structure area: 1,577
- Total interior livable area: 1,577 sqft
- Finished area above ground: 1,577
- Finished area below ground: 0
Property
Parking
- Total spaces: 2
- Parking features: Concrete, Driveway, On Street
- Uncovered spaces: 2
Accessibility
- Accessibility features: None
Features
- Levels: One and One Half
- Stories: 1.5
- Patio & porch: Deck
- Exterior features: Lighting, Sidewalks, Street Lights
- Pool features: None
- Fencing: Full
Lot
- Size: 5,998 Square Feet
- Dimensions: 60.00 x 100.00
Details
- Additional structures: Above Grade, Below Grade
- Parcel number: 1300008 0300004
- Zoning: MD
- Special conditions: Probate Listing
Construction
Type & style
- Home type: SingleFamily
- Architectural style: Cape Cod
- Property subtype: Single Family Residence
Materials
- Vinyl Siding
- Foundation: Slab
- Roof: Shingle
Condition
- Very Good
- New construction: No
- Year built: 1990
Details
- Builder model: OAKTON
Utilities & green energy
- Sewer: Public Sewer
- Water: Public
- Utilities for property: Underground Utilities
Community & HOA
Community
- Subdivision: Westbury Chase
HOA
- Has HOA: No
Location
- Region: Marlton
- Municipality: EVESHAM TWP
Financial & listing details
- Price per square foot: $273/sqft
- Tax assessed value: $235,000
- Annual tax amount: $8,024
- Date on market: 9/5/2025
- Listing agreement: Exclusive Right To Sell
- Inclusions: Existing Kitchen Appliances, Washer / Dryer In As-is Condition.
- Exclusions: Personal Property And Staging Items
- Ownership: Fee Simple
Price history
| Date | Event | Price |
|---|---|---|
| 10/8/2025 | Sold | $430,000-1.1%$273/sqft |
Source:  Bright MLS #NJBL2095124 Report a problem Bright MLS #NJBL2095124 Report a problem | ||
| 9/12/2025 | Pending sale | $435,000$276/sqft |
Source: Bright MLS #NJBL2095124 Report a problem | ||
| 9/5/2025 | Listed for sale | $435,000+64.2%$276/sqft |
Source: Bright MLS #NJBL2095124 Report a problem | ||
| 1/20/2021 | Sold | $265,000$168/sqft |
Source: Public Record Report a problem | ||
| 9/25/2020 | Sold | $265,000$168/sqft |
Source: Berkshire Hathaway HomeServices Fox & Roach #NJBL378404_08053 Report a problem | ||
| 8/12/2020 | Pending sale | $265,000$168/sqft |
Source: BHHS Fox & Roach Marlton-Voorhees Home Marketing Center #NJBL378404 Report a problem | ||
| 8/9/2020 | Listed for sale | $265,000+15.2%$168/sqft |
Source: BHHS Fox & Roach-Marlton #NJBL378404 Report a problem | ||
| 7/11/2005 | Sold | $230,000+18%$146/sqft |
Source: Public Record Report a problem | ||
| 4/17/2003 | Sold | $194,900+71%$124/sqft |
Source: Public Record Report a problem | ||
| 12/9/1998 | Sold | $114,000$72/sqft |
Source: Public Record Report a problem | ||
Public tax history
| Year | Property taxes | Tax assessment |
|---|---|---|
| 2025 | $8,025 +6.3% | $235,000 |
| 2024 | $7,551 | $235,000 |
| 2023 | -- | $235,000 |
| 2022 | $7,212 +2.4% | $235,000 |
| 2021 | $7,043 +2.1% | $235,000 |
| 2020 | $6,895 +1.4% | $235,000 |
| 2019 | $6,799 +1.2% | $235,000 |
| 2018 | $6,719 +2.5% | $235,000 |
| 2017 | $6,554 +1.8% | $235,000 |
| 2016 | $6,439 +2.9% | $235,000 |
| 2015 | $6,256 -6.8% | $235,000 |
| 2014 | $6,712 +0.4% | $235,000 -8.1% |
| 2013 | $6,687 | $255,700 +145.4% |
| 2003 | -- | $104,200 |
Find assessor info on the county website
Neighborhood: Marlton
Nearby homes
- $587,1004 bd3 ba2.2k sqft33 Faybrooke Dr, Marlton, NJ 08053Off Market
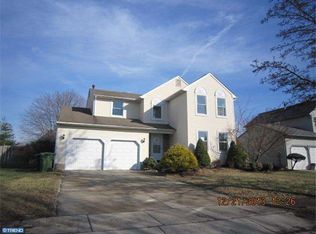
- $557,500-- bd-- ba1.9k sqft29 Faybrooke Dr, Marlton, NJ 08053Off Market
- $547,100-- bd-- ba1.8k sqft7 Bedford Ct, Marlton, NJ 08053Off Market
- $611,900-- bd-- ba2.4k sqft6 Bedford Ct, Marlton, NJ 08053Off Market
- $586,400-- bd-- ba2.1k sqft27 Faybrooke Dr, Marlton, NJ 08053Off Market
- $475,1003 bd1 ba1.3k sqft35 Faybrooke Dr, Marlton, NJ 08053Off Market
- $541,700-- bd-- ba1.8k sqft50 Faybrooke Dr, Marlton, NJ 08053Off Market
- $601,000-- bd-- ba2.2k sqft52 Faybrooke Dr, Marlton, NJ 08053Off Market
Nearby schools
GreatSchools rating
- 4/10J. Harold Vanzant Elementary SchoolGrades: K-5Distance: 1.6 mi
- 6/10Frances Demasi Middle SchoolGrades: 6-8Distance: 0.6 mi
- 6/10Cherokee High SchoolGrades: 9-12Distance: 2.8 mi
Schools provided by the listing agent
- Elementary: Frances Demasi E.s.
- Middle: Frances Demasi M.s.
- High: Cherokee H.s.
- District: Evesham Township
Source: Bright MLS. This data may not be complete. We recommend contacting the local school district to confirm school assignments for this home.
Get a cash offer in 3 minutes
Find out how much your home could sell for in as little as 3 minutes with a no-obligation cash offer.
Estimated market value
$438,500
Get a cash offer in 3 minutes
Find out how much your home could sell for in as little as 3 minutes with a no-obligation cash offer.
Estimated market value
$438,500
- New Jersey
- Burlington County
- Evesham Township
- 08053
- Marlton
- 31 Faybrooke Dr
Nearby cities
Nearby neighborhoods
Nearby zip codes
Other Evesham Township Topics
- Apartments for Rent in 08053
- Houses for Sale in 08053
- Houses for Rent in 08053
- 08053 Real Estate
- Evesham Township Condos
- Houses for Sale in Evesham Township
- Newest Listings in Evesham Township
- Evesham Township Home Values
- Evesham Township Real Estate Agents
- Evesham Township Refinance
- Evesham Township Mortgage Rates
