Welcome to this must-see home located on this desirable street just minutes from Harvard and university campuses. Upon entering this new construction gem, you are greeted with a large, open concept floor plan, coffered ceilings, and hardwood flooring throughout. An abundance of windows offers brilliant, natural light creating a bright and inviting living space and a privacy deck off your living room offers the perfect outdoor retreat. The kitchen boasts modern fixtures, Miele appliance package, along with ample counter and cabinet space. Bonus entertainment space including a wine cellar and wet bar compliment the downstairs. On the second floor, you’ll find sizable bedrooms, a laundry room and full bath. A bonus room features a large roof deck. Upstairs you’ll find a substantial primary bedroom complete with a walk-in closet and spa-like, ensuite bath along with an additional bedroom with ensuite. Conveniently located close to popular private schools and the Cambridge Public Library.
Sold for $2,750,000
$2,750,000
31 Fenno St, Cambridge, MA 02138
4beds
3,370sqft
Single Family Residence
Built in 2024
3,200 Square Feet Lot
$2,810,600 Zestimate®
$816/sqft
$9,606 Estimated rent
Home value
$2,810,600
$2.59M - $3.06M
$9,606/mo
Zestimate® history
Owner options
List your home for rent
$9,606/mo
Rent Zestimate®
Find your next renter with Zillow Rental Manager. Plus, with online applications, you can quickly screen prospective tenants – for free.
$9,606/mo
Rent Zestimate®
Refinance and save
$13,941/mo
Est. payment
Refinancing to a lower rate could help reduce your monthly payments and save thousands over the life of the loan.
$13,941/mo
Est. payment
Explore your selling options
Work with a Zillow partner agent
Leverage their expertise and Zillow's premium Showcase listings to get your home seen by more buyers.
Get startedList with your own agent
Get your home in front of millions of buyers by listing it on Zillow.
Learn how to do itSell it yourself
Take full control of how buyers see your home on Zillow by listing For Sale by Owner (FSBO).
List your homeWhat's special
Zillow last checked:
Listing updated:
Listed by:
Teagan Gaeta 978-500-6514,
eXp Realty LLC - Corporate Office 888-854-7493
Bought with:
Masha Senderovich
Keller Williams Realty
Source: MLS PIN,MLS#: 73222824
Facts & features
Interior
Bedrooms & bathrooms
- Bedrooms: 4
- Bathrooms: 5
- Full bathrooms: 4
- 1/2 bathrooms: 1
Primary bedroom
- Features: Bathroom - Full, Walk-In Closet(s), Flooring - Hardwood, Balcony / Deck, Recessed Lighting
- Level: Third
Bedroom 2
- Features: Bathroom - Full, Walk-In Closet(s), Closet/Cabinets - Custom Built, Balcony / Deck, Recessed Lighting
- Level: Third
Bedroom 3
- Features: Flooring - Hardwood, Recessed Lighting
- Level: Second
Bedroom 4
- Features: Flooring - Hardwood, Recessed Lighting
- Level: Second
Primary bathroom
- Features: Yes
Dining room
- Features: Flooring - Hardwood, Exterior Access, Recessed Lighting
- Level: First
- Area: 48
- Dimensions: 6 x 8
Family room
- Level: Basement
- Area: 300
- Dimensions: 20 x 15
Kitchen
- Features: Flooring - Hardwood, Countertops - Stone/Granite/Solid, Countertops - Upgraded, Kitchen Island, Cabinets - Upgraded, Open Floorplan, Recessed Lighting, Stainless Steel Appliances, Gas Stove, Lighting - Overhead
- Level: First
Living room
- Features: Coffered Ceiling(s), Flooring - Hardwood, Deck - Exterior, Exterior Access, Recessed Lighting
- Level: First
- Area: 266
- Dimensions: 19 x 14
Office
- Features: Flooring - Hardwood, Balcony / Deck, Deck - Exterior, Recessed Lighting
- Level: Second
- Area: 120
- Dimensions: 12 x 10
Heating
- Central
Cooling
- Central Air
Appliances
- Included: Range, Dishwasher, Disposal, Microwave, Refrigerator, Washer, Dryer, Wine Refrigerator
- Laundry: Second Floor
Features
- Recessed Lighting, Home Office, Wine Cellar, Bonus Room, Wet Bar
- Flooring: Wood, Tile, Hardwood, Flooring - Hardwood
- Doors: Insulated Doors
- Windows: Insulated Windows
- Basement: Full,Finished
- Has fireplace: No
Interior area
- Total structure area: 3,370
- Total interior livable area: 3,370 sqft
Property
Parking
- Total spaces: 2
- Parking features: Attached, Garage Door Opener, Storage, Insulated, Off Street, Driveway
- Attached garage spaces: 1
- Uncovered spaces: 1
Features
- Patio & porch: Deck - Exterior, Deck, Deck - Roof, Covered
- Exterior features: Balcony / Deck, Deck, Deck - Roof, Covered Patio/Deck, Professional Landscaping, Decorative Lighting, Stone Wall
- Fencing: Fenced/Enclosed
Lot
- Size: 3,200 Square Feet
- Features: Corner Lot, Level
Details
- Parcel number: CAMBM00205L00032
- Zoning: C1
Construction
Type & style
- Home type: SingleFamily
- Architectural style: Other (See Remarks)
- Property subtype: Single Family Residence
Materials
- Frame
- Foundation: Concrete Perimeter
- Roof: Rubber
Condition
- Year built: 2024
Utilities & green energy
- Electric: 200+ Amp Service, Other (See Remarks)
- Sewer: Public Sewer
- Water: Public
- Utilities for property: for Gas Range
Community & HOA
Community
- Features: Public Transportation, Shopping, Park, Walk/Jog Trails, Golf, Medical Facility, Laundromat, Bike Path, Highway Access, House of Worship, Private School, Public School, T-Station, University, Sidewalks
HOA
- Has HOA: No
Location
- Region: Cambridge
Financial & listing details
- Price per square foot: $816/sqft
- Tax assessed value: $999,999,999
- Annual tax amount: $11,988
- Date on market: 3/17/2026
- Road surface type: Paved
Price history
| Date | Event | Price |
|---|---|---|
| 11/26/2024 | Sold | $2,750,000-6%$816/sqft |
Source: MLS PIN #73222824 Report a problem | ||
| 10/12/2024 | Contingent | $2,925,000$868/sqft |
Source: MLS PIN #73222824 Report a problem | ||
| 9/19/2024 | Price change | $2,925,000-8.6%$868/sqft |
Source: MLS PIN #73222824 Report a problem | ||
| 8/15/2024 | Price change | $3,199,000-3%$949/sqft |
Source: MLS PIN #73222824 Report a problem | ||
| 7/9/2024 | Price change | $3,299,000-2.3%$979/sqft |
Source: MLS PIN #73222824 Report a problem | ||
| 5/28/2024 | Price change | $3,375,000-1.5%$1,001/sqft |
Source: MLS PIN #73222824 Report a problem | ||
| 4/11/2024 | Listed for sale | $3,425,000+197.8%$1,016/sqft |
Source: MLS PIN #73222824 Report a problem | ||
| 6/8/2023 | Sold | $1,150,000$341/sqft |
Source: Public Record Report a problem | ||
Public tax history
| Year | Property taxes | Tax assessment |
|---|---|---|
| 2025 | $11,988 +107.7% | $1,887,900 +93.6% |
| 2024 | $5,773 +4.8% | $975,200 +3.8% |
| 2023 | $5,507 +3.7% | $939,800 +4.7% |
| 2022 | $5,311 +4% | $897,200 +2.8% |
| 2021 | $5,108 0% | $873,100 -1.8% |
| 2020 | $5,110 -0.3% | $888,700 +3% |
| 2019 | $5,126 +6.7% | $862,900 +13% |
| 2018 | $4,803 -1.7% | $763,600 +1.4% |
| 2017 | $4,887 -0.8% | $753,000 +6.9% |
| 2016 | $4,926 +1.8% | $704,700 +13.9% |
| 2015 | $4,838 +6% | $618,700 +13.5% |
| 2014 | $4,566 -2.6% | $544,900 +0.7% |
| 2013 | $4,687 +4.3% | $541,200 +2.1% |
| 2012 | $4,494 +3.9% | $530,000 |
| 2011 | $4,325 +5% | $530,000 -0.7% |
| 2010 | $4,120 +1.6% | $533,700 -0.5% |
| 2009 | $4,056 -0.1% | $536,500 -2.7% |
| 2008 | $4,059 -5.4% | $551,500 -3.8% |
| 2007 | $4,290 +1.4% | $573,500 +0.1% |
| 2006 | $4,229 -12% | $573,100 -7.3% |
| 2005 | $4,807 +41.4% | $617,900 +38.7% |
| 2004 | $3,400 +15.6% | $445,600 +10% |
| 2003 | $2,941 +5.6% | $405,100 +5% |
| 2002 | $2,785 -9.5% | $385,800 +20.8% |
| 2000 | $3,079 | $319,400 +10% |
| 1999 | -- | $290,400 |
Find assessor info on the county website
Neighborhood: Peabody
Nearby homes
- $2,064,0005 bd2 ba2.5k sqft25 Sherman St, Cambridge, MA 02138Off Market
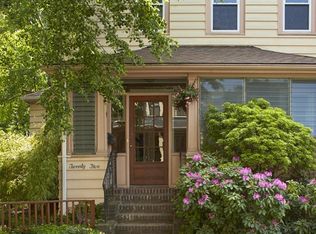
- $1,863,2004 bd3 ba1.9k sqft27 Sherman St, Cambridge, MA 02138Off Market

- $544,9002 bd2 ba1.8k sqft26 Sherman St, Cambridge, MA 02138Off Market
- $1,204,8002 bd1 ba1.6k sqft24 Sherman St, Cambridge, MA 02138Off Market
- $700,0003 bd1 ba1k sqft22 1/2 Sherman St #22H, Cambridge, MA 02138Sold
- $1,472,7004 bd2 ba1.7k sqft22 1/2 Sherman St, Cambridge, MA 02138Off Market
- $825,0002 bd1 ba927 sqft29 Sherman St #1, Cambridge, MA 02138Sold
- $1,210,6001 bd1 ba1.1k sqft18 Fenno St, Cambridge, MA 02138Off Market
Nearby schools
GreatSchools rating
- 7/10Peabody SchoolGrades: PK-5Distance: 0.5 mi
- 8/10Rindge Avenue Upper SchoolGrades: 6-8Distance: 0.5 mi
- 8/10Cambridge Rindge and Latin SchoolGrades: 9-12Distance: 1.2 mi
Get a cash offer in 3 minutes
Find out how much your home could sell for in as little as 3 minutes with a no-obligation cash offer.
Estimated market value
$2,810,600
Get a cash offer in 3 minutes
Find out how much your home could sell for in as little as 3 minutes with a no-obligation cash offer.
Estimated market value
$2,810,600
