Skip main navigation
Sold for $310,000
  • $310,000

    31 Filbert Ave, Browns Mills, NJ 08015

    4beds
    1,890sqft
    Single Family Residence
    Built in 1975
    7,998 Square Feet Lot
    $374,900 Zestimate®
    $164/sqft
    $2,933 Estimated rent

    Home value

    $374,900

    $356,000 - $394,000

    $2,933/mo

    Zestimate® history
    Loading
    Loading...

    Owner options

    List your home for rent

    $2,933/mo

    Rent Zestimate®

    Find your next renter with Zillow Rental Manager. Plus, with online applications, you can quickly screen prospective tenants – for free.

    Learn more

    $2,933/mo

    Rent Zestimate®

    Refinance and save

    $2,161/mo

    Est. payment

    Refinancing to a lower rate could help reduce your monthly payments and save thousands over the life of the loan.

    See today's rates

    $2,161/mo

    Est. payment

    Explore your selling options

    Work with a Zillow partner agent

    Leverage their expertise and Zillow's premium Showcase listings to get your home seen by more buyers.

    Get started

    List with your own agent

    Get your home in front of millions of buyers by listing it on Zillow.

    Learn how to do it

    Sell it yourself

    Take full control of how buyers see your home on Zillow by listing For Sale by Owner (FSBO).

    List your home

    What's special

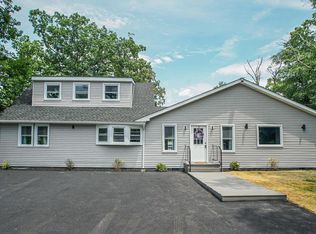
    Rustic country feels abound in this spacious home in the heart of Browns Mills. Sited on a large, wooded lot that is directly across the street from the lake! A private, shady backyard is your space enjoy warmer weather months and entertain on the dual, upper and lower custom decks, or avoid the elements in the enclosed outdoor gazebo. Peace of mind is brought to you by a newer roof, and new propane heat. Your welcoming approach includes a flagstone walkway and a fully covered front porch. You'll be delighted with the bright and warm interior that includes vaulted and beamed ceilings, bead board in many rooms, wood laminate flooring; large rooms including a fireside Great Room with multiple skylights, a dining room addition that can accommodate all your family gatherings; a large country Kitchen with knotty pine cabinetry, lots of workspace and a great view of the lake from the Kitchen window. There is an abundance of built in storage & dresser/shelving throughout the 4 bedrooms. The home also includes 1.5 bathrooms and a lower-level Family Room with fireplace and a Laundry with access to the back yard. All appliances are included, there are several ceiling fans for added comfort, several bay windows and more. Add a convenient location near major highways, shopping and dining plus close proximity to Fort Dix and the shore points. Come see how great lake-life can be. Some cosmetic updates are all you need to bring your dreams to life!

    Zillow last checked:

    Listing updated:

    Listed by:

    Alexa Toner 856-701-9953,

    EXP Realty, LLC

    Bought with:

    Sandy Bator, 0337710

    RE/MAX at Barnegat Bay - Toms River

    Source: Bright MLS,MLS#: NJBL2065192MLS Logo

    Facts & features

    Interior

    Bedrooms & bathrooms
    • Bedrooms: 4
    • Bathrooms: 2
    • Full bathrooms: 1
    • 1/2 bathrooms: 1
    • Main level bathrooms: 1
    • Main level bedrooms: 2
    Basement
    • Area: 0
    Heating
    • Forced Air, Natural Gas
    Cooling
    • Central Air, Natural Gas
    Appliances
    • Included: Electric Water Heater
    Features
    • Has basement: No
    • Has fireplace: No
    Interior area
    • Total structure area: 1,890
    • Total interior livable area: 1,890 sqft
    • Finished area above ground: 1,890
    • Finished area below ground: 0

    Property

    Parking
    • Parking features: Driveway
    • Has uncovered spaces: Yes
    Accessibility
    • Accessibility features: None
    Features
    • Levels: Bi-Level,Two
    • Stories: 2
    • Pool features: None
    Lot
    • Size: 7,998 sqft
    • Dimensions: 80.00 x 100.00
    Details
    • Additional structures: Above Grade, Below Grade
    • Parcel number: 290047200055
    • Zoning: RES
    • Special conditions: Standard

    Construction

    Type & style
    • Home type: SingleFamily
    • Property subtype: Single Family Residence
    Materials
    • Frame
    • Foundation: Slab
    Condition
    • New construction: No
    • Year built: 1975

    Utilities & green energy

    • Sewer: Public Sewer
    • Water: Public

    Community & neighborhood

    Location
    • Region: Browns Mills
    • Subdivision: Browns Mills
    • Municipality: PEMBERTON TWP

    Other

    Other facts
    • Listing agreement: Exclusive Agency
    • Ownership: Fee Simple

    Price history

    DateEventPrice
    7/24/2024Sold$310,000+0.3%$164/sqft
    Source: Bright MLS #NJBL2065192 Report a problem
    5/30/2024Pending sale$309,000$163/sqft
    Source: Bright MLS #NJBL2065192 Report a problem
    5/9/2024Price change$309,000-1.9%$163/sqft
    Source: Bright MLS #NJBL2065192 Report a problem
    4/26/2024Price change$315,000-3.1%$167/sqft
    Source: Bright MLS #NJBL2061374 Report a problem
    4/18/2024Listed for sale$325,000$172/sqft
    Source: Bright MLS #NJBL2061374 Report a problem
    3/25/2024Contingent$325,000$172/sqft
    Source: Bright MLS #NJBL2061374 Report a problem
    3/7/2024Listed for sale$325,000$172/sqft
    Source: Bright MLS #NJBL2061374 Report a problem

    Public tax history

    YearProperty taxesTax assessment
    2025$5,299 $172,900
    2024-- $172,900
    2023-- $172,900
    2022-- $172,900
    2021-- $172,900
    2020-- $172,900
    2019-- $172,900
    2018-- $172,900
    2017$3,085 -6.6%$172,900 +80.5%
    2016$3,302 +5%$95,800
    2015$3,146 +0.2%$95,800
    2014$3,141 +1.1%$95,800
    2013$3,106 +0.8%$95,800
    2012$3,080 +0.3%$95,800
    2011$3,069 -1.3%$95,800
    2010$3,109 +1.9%$95,800
    2009$3,050 +6.3%$95,800 +4.7%
    2008$2,870 +3%$91,500
    2007$2,787 +6.1%$91,500 +3.2%
    2006$2,627 +9.7%$88,700
    2005$2,395 +2.2%$88,700
    2004$2,343 $88,700
    2003-- $88,700
    2002-- $88,700
    2001-- $88,700

    Find assessor info on the county website

    Neighborhood: 08015

    Nearby schools

    GreatSchools rating
    Schools provided by the listing agent
    • District: Pemberton Township Schools

    Source: Bright MLS. This data may not be complete. We recommend contacting the local school district to confirm school assignments for this home.

    Get a cash offer in 3 minutes
    Find out how much your home could sell for in as little as 3 minutes with a no-obligation cash offer.
    Estimated market value
    $374,900
    Get a cash offer in 3 minutes
    Find out how much your home could sell for in as little as 3 minutes with a no-obligation cash offer.
    Estimated market value
    $374,900