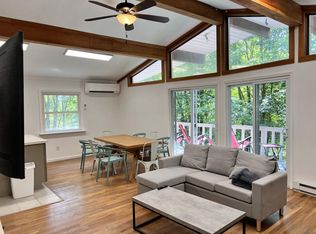
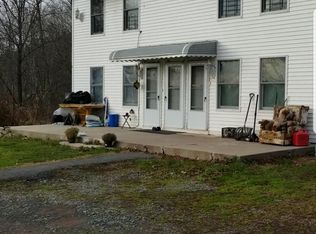
Location, Privacy, Seclusion And Great Investment Opportunity! Spanning two levels, this home features a generous layout designed for comfort and functionality. The main level boasts a large great room with high ceilings and wood flooring, encompassing a living area with a brick fireplace, a dining area, and a spacious kitchen equipped with a large island—perfect for entertaining and family gatherings. Sliding doors open to a wrap-around covered deck, offering an idyllic spot for morning coffee or evening relaxation while enjoying views of the surrounding landscape. This home provides ample living space with three bedrooms and two full baths on the main level, including a primary suite that promises privacy and comfort. The walk-out lower level enhances the home’s appeal with four additional rooms that could be used as a family room, entertainment room, a den, or additional bedrooms, creating versatile spaces for guests, hobbies, or remote work. A convenient laundry/utility room with a half bath adds to the functionality of this space. Set on a 0.34-acre lot adorned with a lush lawn and mature trees, this property is surrounded by larger land parcels adding to the privacy and charm of country living. High-speed internet access and the home's current use as an Airbnb rental also present a fantastic opportunity for potential income or as a personal retreat. Experience the tranquility of country living without sacrificing convenience in this Country Ranch home, nestled in a quiet, wooded setting. Located just minutes from Narrowsburg, Callicoon, Monticello, and the renowned Bethel Woods Center for Performing Arts, this home combines the best of rural serenity with accessibility to local amenities. This home is being sold as-is, offering a unique chance to embrace the opportunity it offers. Whether you’re seeking a peaceful getaway or a permanent residence with potential rental income, this Country Ranch is a perfect choice, ready for you to make it your own.
Sold for $315,000
Zillow last checked:
Listing updated:
Bought with:
Bree Chambers, 10401357859
Compass Greater NY, LLC
Source: OneKey® MLS as distributed by MLS GRID,MLS#: H6312959
Price history
| Date | Event | Price |
|---|---|---|
| 11/20/2024 | Sold | $315,000-4.8%$154/sqft |
Source:  OneKey® MLS as distributed by MLS GRID #H6312959 Report a problem OneKey® MLS as distributed by MLS GRID #H6312959 Report a problem | ||
| 9/20/2024 | Pending sale | $331,000$161/sqft |
Source: OneKey® MLS as distributed by MLS GRID #H6312959 Report a problem | ||
| 8/20/2024 | Price change | $331,000-0.6%$161/sqft |
Source: OneKey® MLS as distributed by MLS GRID #H6312959 Report a problem | ||
| 7/25/2024 | Price change | $333,000-3.5%$162/sqft |
Source: OneKey® MLS as distributed by MLS GRID #H6312959 Report a problem | ||
| 7/3/2024 | Listed for sale | $345,000-6.5%$168/sqft |
Source: OneKey® MLS as distributed by MLS GRID #H6312959 Report a problem | ||
| 5/24/2024 | Listing removed | -- |
Source: OneKey® MLS as distributed by MLS GRID #H6298028 Report a problem | ||
| 5/1/2024 | Price change | $369,000-2.9%$180/sqft |
Source: OneKey® MLS as distributed by MLS GRID #H6298028 Report a problem | ||
| 4/1/2024 | Listed for sale | $380,000+71.9%$185/sqft |
Source: OneKey® MLS as distributed by MLS GRID #H6298028 Report a problem | ||
| 3/23/2005 | Sold | $221,000$108/sqft |
Source: Public Record Report a problem | ||