Private setting but close to I-91 shopping and hospital. Surrounded by lawn and trees that you can enjoy from inside or any one of the decks or patio. Well maintained ranch style home with updated systems and appliances. 3 bedrooms and Full Bath on the Main Floor. Hardwood Floors and plenty of storage. 2 cedar closets. Roof needs to be replaced-Estimate available. Seller willing to work with a Buyer. Estimate available. Downstairs there is a Full walk out basement with 2nd kitchen, 3/4 Bath and 2 bonus rooms. See Floor plans. 25X37 Garage with 12X37 pole lean-to attached. Additional 1.65 Acres available. MLS# 4970960
Closed
Listed by: Parkway Realty • Connie Sleath
Bought with: Parkway Realty
$269,000
31 Flanders Drive, St. Johnsbury, VT 05819
3beds
2,400sqft
Ranch
Built in 1965
1.03 Acres Lot
$322,600 Zestimate®
$112/sqft
$2,553 Estimated rent
Home value
$322,600
$303,000 - $342,000
$2,553/mo
Zestimate® history
Owner options
List your home for rent
$2,553/mo
Rent Zestimate®
Find your next renter with Zillow Rental Manager. Plus, with online applications, you can quickly screen prospective tenants – for free.
$2,553/mo
Rent Zestimate®
Refinance and save
$1,547/mo
Est. payment
Refinancing to a lower rate could help reduce your monthly payments and save thousands over the life of the loan.
$1,547/mo
Est. payment
Explore your selling options
Work with a Zillow partner agent
Leverage their expertise and Zillow's premium Showcase listings to get your home seen by more buyers.
Get startedList with your own agent
Get your home in front of millions of buyers by listing it on Zillow.
Learn how to do itSell it yourself
Take full control of how buyers see your home on Zillow by listing For Sale by Owner (FSBO).
List your homeWhat's special
Private settingHardwood floorsUpdated systems
Zillow last checked:
Listing updated:
Listed by:
Connie Sleath,
Parkway Realty 802-748-8169
Bought with:
Amy Bedor
Parkway Realty
Source: PrimeMLS,MLS#: 4968315
Facts & features
Interior
Bedrooms & bathrooms
- Bedrooms: 3
- Bathrooms: 2
- Full bathrooms: 1
- 3/4 bathrooms: 1
Heating
- Oil, Baseboard, Hot Water, Zoned
Cooling
- Wall Unit(s)
Appliances
- Included: Dryer, Range Hood, Microwave, Electric Range, Refrigerator, Washer, Water Heater off Boiler
- Laundry: In Basement
Features
- Central Vacuum, Ceiling Fan(s), Dining Area, Hearth, In-Law Suite, Natural Light
- Flooring: Carpet, Concrete, Hardwood, Tile, Vinyl
- Basement: Concrete,Concrete Floor,Daylight,Finished,Full,Interior Stairs,Walkout,Exterior Entry,Walk-Out Access
Interior area
- Total structure area: 2,600
- Total interior livable area: 2,400 sqft
- Finished area above ground: 1,300
- Finished area below ground: 1,100
Property
Parking
- Total spaces: 2
- Parking features: Paved, Detached
- Garage spaces: 2
Accessibility
- Accessibility features: 1st Floor Bedroom, 1st Floor Full Bathroom, 1st Floor Hrd Surfce Flr, No Stairs from Parking, One-Level Home, Zero-Step Entry Ramp
Features
- Levels: One
- Stories: 1
- Frontage length: Road frontage: 248
Lot
- Size: 1.03 Acres
- Features: Level, Sloped
Details
- Parcel number: 55817611113
- Zoning description: Rural
Construction
Type & style
- Home type: SingleFamily
- Architectural style: Ranch
- Property subtype: Ranch
Materials
- Wood Frame, Masonite Exterior
- Foundation: Concrete, Poured Concrete
- Roof: Asphalt Shingle
Condition
- New construction: No
- Year built: 1965
Utilities & green energy
- Electric: 100 Amp Service, Circuit Breakers
- Sewer: Leach Field, On-Site Septic Exists, Private Sewer
Community & HOA
Community
- Security: Security, Carbon Monoxide Detector(s), Smoke Detector(s)
Location
- Region: St Johnsbury
Financial & listing details
- Price per square foot: $112/sqft
- Tax assessed value: $160,400
- Annual tax amount: $4,004
- Date on market: 9/1/2023
- Road surface type: Gravel
Price history
| Date | Event | Price |
|---|---|---|
| 10/20/2023 | Sold | $269,000-6.9%$112/sqft |
Source:  PrimeMLS #4968315 Report a problem PrimeMLS #4968315 Report a problem | ||
| 9/1/2023 | Listed for sale | $289,000$120/sqft |
Source: PrimeMLS #4968315 Report a problem | ||
Public tax history
| Year | Property taxes | Tax assessment |
|---|---|---|
| 2024 | -- | $160,400 |
| 2023 | -- | $160,400 |
| 2022 | -- | $160,400 |
| 2021 | -- | $160,400 -0.1% |
| 2020 | -- | $160,600 -1.4% |
| 2019 | -- | $162,860 |
| 2018 | -- | $162,860 |
| 2017 | -- | $162,860 |
| 2016 | -- | $162,860 +9897.5% |
| 2015 | -- | $1,629 |
| 2014 | -- | $1,629 |
| 2013 | -- | $1,629 |
| 2012 | -- | $1,629 |
| 2011 | -- | $1,629 |
| 2010 | -- | $1,629 |
| 2009 | -- | $1,629 +63.6% |
| 2008 | -- | $996 |
| 2007 | -- | $996 |
| 2006 | -- | $996 |
| 2003 | $2,612 | $996 |
Find assessor info on the county website
Neighborhood: 05819
Nearby homes
- $286,100-- bd-- ba-- sqft22 Flanders Dr, Saint Johnsbury, VT 05819Off Market
- $75,0001.65 Acres0 Flanders Dr, Saint Johnsbury, VT 05819Sold
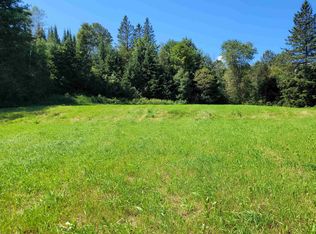
- $185,4003 bd1 ba1.2k sqft96 Flanders Dr, Saint Johnsbury, VT 05819Off Market
- $90,400-- bd-- ba-- sqft111 Stark District Rd, St Johnsbury, VT 05819Off Market
- $111,3006 bd-- ba2.9k sqft1641 Memorial Dr, St Johnsbury, VT 05819Off Market
- $109,900-- bd-- ba-- sqft1665 Memorial Dr, St Johnsbury, VT 05819Off Market
- $164,900-- bd-- ba-- sqft1681 Memorial Dr, St Johnsbury, VT 05819Off Market
- $264,3003 bd2 ba1k sqft125 Stark District Rd, Saint Johnsbury, VT 05819Off Market
Nearby schools
GreatSchools rating
- 6/10St. Johnsbury SchoolGrades: PK-12Distance: 2.8 mi
Schools provided by the listing agent
- Elementary: St. Johnsbury Schools
- Middle: St. Johnsbury Schools
- District: St. Johnsbury School District
Source: PrimeMLS. This data may not be complete. We recommend contacting the local school district to confirm school assignments for this home.


Get pre-qualified for a loan
At Zillow Home Loans, we can pre-qualify you in as little as 5 minutes with no impact to your credit score.An equal housing lender. NMLS #10287.
Sell for more on Zillow
Get a Zillow Showcase℠ listing at no additional cost and you could sell for .
$322,600
2% more
+$6,452
With Zillow Showcase(estimated)
$329,052
- Vermont
- Caledonia County
- St Johnsbury
- 05819
- 31 Flanders Drive
Nearby cities
Nearby zip codes
Other St Johnsbury Topics
