Eco-friendly home, thoughtfully crafted around a sustainable lifestyle and offering a peaceful sanctuary perched in the trees. Beautiful stone walkways and Poplar bark/timber-framed entry. Open concept main level offers a light-filled primary suite and the ultimate indoor/outdoor space - the living, kitchen and dining area open into a screened-in porch and grilling deck via a Solar Innovations sliding wall. Upstairs has two more bedrooms, full bath, and a crow’s nest overlooking the tree canopy. Lower-level efficiency unit with kitchenette, full bath, private entrance, and flagstone patio. Lovely studio outbuilding built by master carpenter ties the charm of this property together. Climate-controlled 2-car garage would make an amazing workshop, EV charger, 30-amp RV plug in and Grid-Tied Solar panels. Low-maintenance, 1.72-acre lot on quiet cul-de-sac in Village Greens with no active HOA or Dues. Just 12 min to Downtown Asheville and 10 min to Weaverville.
Closed
$917,753
31 Foothills Rd, Asheville, NC 28804
3beds
2,409sqft
Single Family Residence
Built in 2018
1.72 Acres Lot
$910,100 Zestimate®
$381/sqft
$4,141 Estimated rent
Home value
$910,100
$846,000 - $974,000
$4,141/mo
Zestimate® history
Owner options
List your home for rent
$4,141/mo
Rent Zestimate®
Find your next renter with Zillow Rental Manager. Plus, with online applications, you can quickly screen prospective tenants – for free.
$4,141/mo
Rent Zestimate®
Refinance and save
$5,295/mo
Est. payment
Refinancing to a lower rate could help reduce your monthly payments and save thousands over the life of the loan.
$5,295/mo
Est. payment
Explore your selling options
Work with a Zillow partner agent
Leverage their expertise and Zillow's premium Showcase listings to get your home seen by more buyers.
Get startedList with your own agent
Get your home in front of millions of buyers by listing it on Zillow.
Learn how to do itSell it yourself
Take full control of how buyers see your home on Zillow by listing For Sale by Owner (FSBO).
List your homeWhat's special
Beautiful stone walkwaysFlagstone patioScreened-in porchSolar innovations sliding wallGrilling deckEv chargerQuiet cul-de-sac
Zillow last checked:
Listing updated:
Listed by:
Rika Taylor rika@MyMosaicRealty.com,
Mosaic Community Lifestyle Realty
Bought with:
Gaia Goldman
Howard Hanna Beverly-Hanks Asheville-Biltmore Park
Source: Canopy MLS as distributed by MLS GRID,MLS#: 4036827
Facts & features
Interior
Bedrooms & bathrooms
- Bedrooms: 3
- Bathrooms: 4
- Full bathrooms: 3
- 1/2 bathrooms: 1
- Main level bedrooms: 1
Primary bedroom
- Level: Main
Primary bedroom
- Level: Main
Bedroom s
- Features: Storage, Other - See Remarks
- Level: Upper
Bedroom s
- Level: Upper
Bedroom s
- Level: Upper
Bedroom s
- Level: Upper
Bathroom full
- Features: Walk-In Closet(s)
- Level: Main
Bathroom half
- Level: Main
Bathroom full
- Features: Built-in Features, Garden Tub
- Level: Upper
Bathroom full
- Level: Main
Bathroom half
- Level: Main
Bathroom full
- Level: Upper
Other
- Level: Basement
Other
- Level: Basement
Other
- Level: Basement
Other
- Level: Basement
Dining area
- Level: Main
Dining area
- Level: Main
Kitchen
- Features: Kitchen Island, Open Floorplan
- Level: Main
Kitchen
- Level: Main
Living room
- Level: Main
Living room
- Level: Main
Heating
- Ductless, ENERGY STAR Qualified Equipment, Heat Pump, Zoned
Cooling
- Ductless, ENERGY STAR Qualified Equipment, Heat Pump, Zoned
Appliances
- Included: Bar Fridge, Dishwasher, Double Oven, Electric Oven, Electric Water Heater, Exhaust Hood, Induction Cooktop, Low Flow Fixtures, Refrigerator, Washer/Dryer
- Laundry: In Garage, Main Level, Washer Hookup, Other
Features
- Attic Other, Soaking Tub, Open Floorplan, Walk-In Closet(s)
- Flooring: Tile, Wood
- Doors: French Doors, Pocket Doors, Sliding Doors
- Windows: Insulated Windows
- Basement: Apartment,Basement Garage Door,Daylight,Exterior Entry,Finished,Interior Entry,Walk-Out Access,Walk-Up Access
- Attic: Other
Interior area
- Total structure area: 1,951
- Total interior livable area: 2,409 sqft
- Finished area above ground: 1,951
- Finished area below ground: 458
Property
Parking
- Total spaces: 2
- Parking features: Driveway, Electric Vehicle Charging Station(s), Attached Garage, Garage Faces Side, Keypad Entry, On Street, RV Access/Parking
- Attached garage spaces: 2
- Has uncovered spaces: Yes
- Details: Large flat gravel driveway, gravel parking above home and on street cul de sac parking available
Features
- Levels: Two
- Stories: 2
- Patio & porch: Covered, Deck, Patio, Porch, Rear Porch, Screened, Terrace
- Waterfront features: Creek/Stream
Lot
- Size: 1.72 Acres
- Features: Cul-De-Sac, Private, Sloped, Wooded, Other - See Remarks
Living quarters
- Secondary features: Exterior Connected,Interior Connected,Room w/ Private Bath,Separate Entrance,Separate Kitchen Facilities
Details
- Additional structures: Outbuilding, Shed(s)
- Parcel number: 973125845300000
- Zoning: R21
- Special conditions: Standard
Construction
Type & style
- Home type: SingleFamily
- Architectural style: Arts and Crafts,Contemporary
- Property subtype: Single Family Residence
Materials
- Wood, Other
- Roof: Metal
Condition
- New construction: No
- Year built: 2018
Utilities & green energy
- Sewer: Septic Installed
- Water: City
- Utilities for property: Cable Available, Underground Power Lines, Underground Utilities, Wired Internet Available
Green energy
- Energy generation: Solar
- Water conservation: Low-Flow Fixtures
Community & HOA
Community
- Security: Carbon Monoxide Detector(s), Smoke Detector(s)
- Subdivision: Village Greens
Location
- Region: Asheville
- Elevation: 2000 Feet
Financial & listing details
- Price per square foot: $381/sqft
- Tax assessed value: $441,000
- Annual tax amount: $4,356
- Date on market: 6/24/2023
- Cumulative days on market: 1 day
- Listing terms: Cash,Conventional
- Road surface type: Gravel, Paved
Price history
| Date | Event | Price |
|---|---|---|
| 8/21/2023 | Sold | $917,753+15.2%$381/sqft |
Source:  Canopy MLS as distributed by MLS GRID #4036827 Report a problem Canopy MLS as distributed by MLS GRID #4036827 Report a problem | ||
| 6/25/2023 | Pending sale | $797,000$331/sqft |
Source: Canopy MLS as distributed by MLS GRID #4036827 Report a problem | ||
| 6/24/2023 | Listed for sale | $797,000+5213.3%$331/sqft |
Source: Canopy MLS as distributed by MLS GRID #CAR4036827 Report a problem | ||
| 5/16/2016 | Sold | $15,000-57.1%$6/sqft |
Source: Public Record Report a problem | ||
| 8/15/2006 | Sold | $35,000$15/sqft |
Source: Public Record Report a problem | ||
Public tax history
| Year | Property taxes | Tax assessment |
|---|---|---|
| 2025 | $4,356 +2.4% | $435,700 |
| 2024 | $4,252 +3.2% | $435,700 -1.2% |
| 2023 | $4,119 +1.1% | $441,000 |
| 2022 | $4,074 | $441,000 |
| 2021 | $4,074 +48.4% | $441,000 +54.1% |
| 2020 | $2,745 | $286,200 |
| 2019 | $2,745 | $286,200 |
| 2018 | $2,745 +5.5% | $286,200 +608.4% |
| 2017 | $2,602 +309.7% | $40,400 |
| 2016 | $635 +55.8% | $40,400 |
| 2015 | $408 | $40,400 |
| 2014 | $408 | $40,400 |
| 2013 | -- | $40,400 +18.5% |
| 2012 | -- | $34,100 |
| 2011 | -- | $34,100 |
| 2010 | -- | $34,100 |
| 2009 | -- | $34,100 |
Find assessor info on the county website
Neighborhood: 28804
Nearby homes
- $20,000-- bd-- ba-- sqft99999 Foothills Rd, Asheville, NC 28804Sold
- $64,700-- bd-- ba-- sqft99999 Foothills Rd, Asheville, NC 28804Off Market
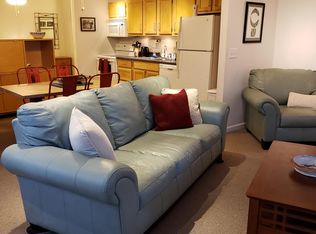
- $355,1001 bd1 ba630 sqft37 Foothills Rd, Asheville, NC 28804Off Market
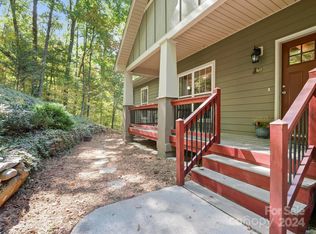
- $548,0503 bd3 ba2.3k sqft26 Foothills Rd, Asheville, NC 28804Sold
- $551,1003 bd3 ba2.1k sqft102 Fontaine Dr, Asheville, NC 28804Off Market
- $793,3003 bd4 ba3.7k sqft32 Foothills Rd, Asheville, NC 28804Off Market
- $738,0004 bd3 ba3.2k sqft16 Foothills Rd, Asheville, NC 28804Off Market
- $555,9003 bd3 ba1.9k sqft36 Foothills Rd, Asheville, NC 28804Off Market
Nearby schools
GreatSchools rating
- 9/10Weaverville ElementaryGrades: 2-4Distance: 2.5 mi
- 9/10North Buncombe MiddleGrades: 7-8Distance: 4.2 mi
- 6/10North Buncombe HighGrades: PK,9-12Distance: 5.7 mi
Schools provided by the listing agent
- Elementary: Weaverville/N. Windy Ridge
- Middle: North Buncombe
- High: North Buncombe
Source: Canopy MLS as distributed by MLS GRID. This data may not be complete. We recommend contacting the local school district to confirm school assignments for this home.
Get a cash offer in 3 minutes
Find out how much your home could sell for in as little as 3 minutes with a no-obligation cash offer.
Estimated market value
$910,100
Get a cash offer in 3 minutes
Find out how much your home could sell for in as little as 3 minutes with a no-obligation cash offer.
Estimated market value
$910,100
- North Carolina
- Buncombe County
- Asheville
- 28804
- 31 Foothills Rd
Nearby cities
Nearby neighborhoods
Nearby zip codes
Other Asheville Topics
