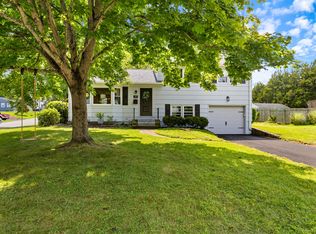
Fantastic opportunity to build sweat equity! This three-bedroom, one-and-a-half-bath split-level home offers great potential and plenty of space to make it your own. The formal living room features a cozy wood-burning fireplace and opens to the eat-in kitchen, which flows seamlessly into the bright sunroom-an ideal space for a dining area, home office, or additional living space. Upstairs, you'll find three generously sized bedrooms and a full bath with a tub/shower combination. The lower level offers a spacious family room, a convenient half bath, a laundry area, and a mechanical room. Additional highlights include hardwood floors, a newer boiler, generator-ready electrical hookup, a deep one-car garage, a level lot, and a large barn with endless possibilities-perfect for a workshop, hobby space, or the ultimate she-shed. With just a little TLC, this home has the potential to shine. Don't miss this incredible opportunity to add your personal touch and reap the rewards!
15 days
|
1,858
|
188
|
Likely to sell faster than
Zillow last checked:
Listing updated:
Listed by:
Burgio Sousa Team at William Raveis Real Estate,
Erik Sousa(860)983-0457,
William Raveis Real Estate860-521-4311
Source: Smart MLS,MLS#: 24170283
Facts & features
Interior
Bedrooms & bathrooms
Bedrooms: 3
Bathrooms: 2
Full bathrooms: 1
1/2 bathrooms: 1
Primary bedroom
Features: Hardwood Floor
Level: Upper
Bedroom
Features: Hardwood Floor
Level: Upper
Bedroom
Features: Hardwood Floor
Level: Upper
Bathroom
Features: Vinyl Floor
Level: Upper
Bathroom
Features: Laundry Hookup, Vinyl Floor
Level: Lower
Family room
Features: Vinyl Floor
Level: Lower
Kitchen
Features: Vinyl Floor
Level: Main
Living room
Features: Fireplace, Hardwood Floor
Level: Main
Sun room
Level: Main
Heating
Hot Water, Oil
Cooling
Wall Unit(s), Window Unit(s)
Appliances
Included: Electric Range, Range Hood, Refrigerator, Dishwasher, Washer, Dryer, Water Heater
Laundry: Lower Level
Features
Wired for Data, Open Floorplan, Smart Thermostat
Doors: Storm Door(s)
Basement: Partial,Heated,Partially Finished,Liveable Space
Attic: Access Via Hatch
Number of fireplaces: 1
Interior area
Total structure area: 1,380
Total interior livable area: 1,380 sqft
Finished area above ground: 1,380
Property
Parking
Total spaces: 1
Parking features: Attached, Garage Door Opener
Attached garage spaces: 1
Features
Levels: Multi/Split
Patio & porch: Patio
Exterior features: Sidewalk, Rain Gutters
Lot
Size: 0.3 Acres
Features: Level
Details
Additional structures: Shed(s)
Parcel number: 2411941
Zoning: R20
Other equipment: Generator Ready
Construction
Type & style
Home type: SingleFamily
Architectural style: Split Level
Property subtype: Single Family Residence
Materials
Shingle Siding, Brick, Wood Siding
Foundation: Concrete Perimeter
Roof: Asphalt
Condition
New construction: No
Year built: 1963
Utilities & green energy
Sewer: Public Sewer
Water: Public
Green energy
Energy efficient items: Thermostat, Ridge Vents, Doors
Explore the cost of this home by adjusting the details. Changes won't be saved.
Principal & interest
$1,547
Mortgage insurance
$0
Property taxes
$170
Home insurance
$105
HOA fees
$0
Utilities
Not included
All calculations are estimates and provided by Zillow, Inc. for informational purposes only. Actual amounts may vary.
HOA fees may include property taxes on listings classified as Co-Ops. Contact the listing agent and/or owner for fee details.
Mortgage interest rates are dependent on a number of factors, including credit score, down payment, and repayment length. Interest rate data provided by Zillow Group Marketplace, Inc. as of 1/1/1970 from various mortgage lenders with which we have lead or other similar arrangements; the Estimated Payment is an average of those rates.
See how much you could borrow to make a competitive offer.