Impeccable jewel tucked away on coveted street. Remodeled throughout with New Roof, Solar Panels, Home Battery Backup, Set up for EV Charging. Primary bedroom has vaulted ceilings, Velux Operating Skylights, Large Primary Closet w/Built in California Closets, and private deck retreat. Primary bath has: heated tile floors, spacious steam shower, tub and lovely cabinets & vanity. Additional upstairs bath has been updated and has heated tile floors as well. State of the art kitchen any chef would love. La Cantina wall to wall door opens up from dining room looking onto a beautiful and lush private yard. Charm and comfort is truly this home! It is for the buyer that recognizes fine distinctions. Redwood City is known for: "The weather is the BEST by Government TEST!"
Sold for $3,160,000
$3,160,000
31 Foss Dr, Redwood City, CA 94062
4beds
2,970sqft
Single Family Residence, Residential
Built in 1970
6,000 Square Feet Lot
$3,291,100 Zestimate®
$1,064/sqft
$7,518 Estimated rent
Home value
$3,291,100
$3.06M - $3.52M
$7,518/mo
Zestimate® history
Owner options
List your home for rent
$7,518/mo
Rent Zestimate®
Find your next renter with Zillow Rental Manager. Plus, with online applications, you can quickly screen prospective tenants – for free.
$7,518/mo
Rent Zestimate®
Refinance and save
$19,939/mo
Est. payment
Refinancing to a lower rate could help reduce your monthly payments and save thousands over the life of the loan.
$19,939/mo
Est. payment
Explore your selling options
Work with a Zillow partner agent
Leverage their expertise and Zillow's premium Showcase listings to get your home seen by more buyers.
Get startedList with your own agent
Get your home in front of millions of buyers by listing it on Zillow.
Learn how to do itSell it yourself
Take full control of how buyers see your home on Zillow by listing For Sale by Owner (FSBO).
List your homeWhat's special
Private deck retreatNew roofHeated tile floorsCalifornia closetsLarge primary closetSpacious steam showerVaulted ceilings
Zillow last checked:
Listing updated:
Listed by:
Judy Byrnes 01178998 650-208-2388,
Coldwell Banker Realty 650-851-1961
Bought with:
Mary Murphy, 00675838
Compass
Source: MLSListings Inc,MLS#: ML81949072
Facts & features
Interior
Bedrooms & bathrooms
- Bedrooms: 4
- Bathrooms: 3
- Full bathrooms: 3
Rooms
- Room types: Laundry, Office
Bedroom
- Features: PrimarySuiteRetreat, WalkinCloset
Bathroom
- Features: DoubleSinks, PrimaryStallShowers, SteamShower, Tub, UpdatedBaths, FullonGroundFloor
Dining room
- Features: DiningFamilyCombo, DiningAreainLivingRoom
Family room
- Features: KitchenFamilyRoomCombo
Kitchen
- Features: Countertop_Granite, ExhaustFan
Heating
- Central Forced Air
Cooling
- Ceiling Fan(s), Central Air, Zoned
Appliances
- Included: Gas Cooktop, Dishwasher, Exhaust Fan, Disposal, Refrigerator, Wine Refrigerator
- Laundry: Tub/Sink, In Utility Room
Features
- High Ceilings, One Or More Skylights, Vaulted Ceiling(s), Walk-In Closet(s)
- Flooring: Hardwood, Tile
- Number of fireplaces: 2
- Fireplace features: Family Room, Gas Log, Living Room
Interior area
- Total structure area: 2,970
- Total interior livable area: 2,970 sqft
Property
Parking
- Total spaces: 2
- Parking features: Attached, Electric Vehicle Charging Station(s)
- Attached garage spaces: 2
Features
- Stories: 2
- Patio & porch: Balcony/Patio, Deck
- Exterior features: Back Yard, Fenced
- Fencing: Back Yard,Wood
Lot
- Size: 6,000 Square Feet
Details
- Parcel number: 058274040
- Zoning: R10006
- Special conditions: Standard
Construction
Type & style
- Home type: SingleFamily
- Architectural style: Traditional
- Property subtype: Single Family Residence, Residential
Materials
- Foundation: Concrete Perimeter
- Roof: Metal, Shingle
Condition
- New construction: No
- Year built: 1970
Utilities & green energy
- Gas: Generator, PublicUtilities
- Sewer: Public Sewer
- Water: Public
- Utilities for property: Public Utilities, Water Public, Solar
Community & HOA
Location
- Region: Redwood City
Financial & listing details
- Price per square foot: $1,064/sqft
- Tax assessed value: $3,223,200
- Annual tax amount: $36,640
- Date on market: 12/4/2023
- Listing agreement: ExclusiveRightToSell
- Listing terms: CashorConventionalLoan
Price history
| Date | Event | Price |
|---|---|---|
| 2/6/2024 | Sold | $3,160,000+13.3%$1,064/sqft |
Source:  MLSListings Inc #ML81949072 Report a problem MLSListings Inc #ML81949072 Report a problem | ||
| 12/12/2023 | Pending sale | $2,788,000$939/sqft |
Source: MLSListings Inc #ML81949072 Report a problem | ||
| 12/4/2023 | Listed for sale | $2,788,000+35.7%$939/sqft |
Source: MLSListings Inc #ML81949072 Report a problem | ||
| 3/23/2016 | Sold | $2,055,000+15.1%$692/sqft |
Source: Public Record Report a problem | ||
| 9/21/2015 | Listed for sale | $1,785,000-3.5%$601/sqft |
Source: Owner Report a problem | ||
| 6/24/2014 | Listing removed | $1,850,000$623/sqft |
Source: Elite Realty Services #14038818 Report a problem | ||
| 6/22/2014 | Listed for sale | $1,850,000+105.6%$623/sqft |
Source: Elite Realty Services #14038818 Report a problem | ||
| 8/17/2011 | Listing removed | $900,000$303/sqft |
Source: Landmark Network #10014268 Report a problem | ||
| 3/11/2011 | Price change | $900,000-23.4%$303/sqft |
Source: Century 21 Landmark Network #10014268 Report a problem | ||
| 4/27/2010 | Price change | $1,175,000-6%$396/sqft |
Source: CENTURY 21 Landmark Network #10014268 Report a problem | ||
| 3/6/2010 | Listed for sale | $1,250,000-2%$421/sqft |
Source: CENTURY 21 Landmark Network #10014268 Report a problem | ||
| 3/30/2006 | Sold | $1,275,000+49.3%$429/sqft |
Source: Public Record Report a problem | ||
| 12/18/2003 | Sold | $854,000$288/sqft |
Source: Public Record Report a problem | ||
Public tax history
| Year | Property taxes | Tax assessment |
|---|---|---|
| 2025 | $36,640 +28.8% | $3,223,200 +31% |
| 2024 | $28,439 +2.1% | $2,459,999 +2.3% |
| 2023 | $27,857 +4.8% | $2,405,735 +2.1% |
| 2022 | $26,580 +8.2% | $2,357,388 +4.9% |
| 2021 | $24,567 +1.4% | $2,247,440 +1% |
| 2020 | $24,237 +0.4% | $2,224,396 +2% |
| 2019 | $24,148 +2.7% | $2,180,781 +2% |
| 2018 | $23,514 +1.1% | $2,138,022 +2% |
| 2017 | $23,258 +102.6% | $2,096,100 +104.4% |
| 2016 | $11,479 +3.9% | $1,025,682 +1.5% |
| 2015 | $11,051 +2% | $1,010,276 +2% |
| 2014 | $10,839 | $990,488 +0.5% |
| 2013 | -- | $986,012 +2% |
| 2012 | -- | $966,680 |
| 2011 | -- | $966,680 +2.8% |
| 2010 | -- | $940,644 -0.2% |
| 2009 | -- | $942,880 +2% |
| 2008 | -- | $924,394 +2% |
| 2007 | -- | $906,270 +2% |
| 2006 | -- | $888,500 |
| 2005 | -- | $888,500 +4% |
| 2004 | -- | $854,000 +580% |
| 2003 | -- | $125,591 +2% |
| 2002 | -- | $123,129 +2% |
| 2001 | -- | $120,716 +2% |
| 2000 | -- | $118,350 |
Find assessor info on the county website
Neighborhood: Canyon
Nearby homes
- $2,854,1004 bd3 ba3.1k sqft863 Upland Rd, Redwood City, CA 94062Off Market
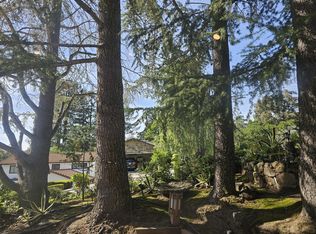
- $2,876,2004 bd3 ba3.6k sqft51 Foss Dr, Redwood City, CA 94062Off Market

- $2,534,2004 bd3 ba2.9k sqft845 Upland Rd, Redwood City, CA 94062Off Market
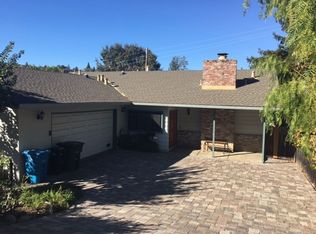
- $2,378,4004 bd2 ba1.9k sqft853 Upland Rd, Redwood City, CA 94062Off Market
- $2,185,0004 bd3 ba2.2k sqft839 Upland Rd, Redwood City, CA 94062Sold
- $2,482,3004 bd4 ba2.8k sqft71 Foss Dr, Redwood City, CA 94062Off Market
- $--1 bd1 ba625 sqft860 Upland Rd, Redwood City, CA 94062Off Market
- $2,968,5004 bd4 ba2.7k sqft30 Foss Dr, Redwood City, CA 94062Off Market
Nearby schools
GreatSchools rating
- 7/10Clifford Elementary SchoolGrades: K-8Distance: 0.8 mi
- 7/10Sequoia High SchoolGrades: 9-12Distance: 1.3 mi
- 8/10Woodside High SchoolGrades: 9-12Distance: 2.2 mi
Schools provided by the listing agent
- District: RedwoodCityElementary
Source: MLSListings Inc. This data may not be complete. We recommend contacting the local school district to confirm school assignments for this home.
Get a cash offer in 3 minutes
Find out how much your home could sell for in as little as 3 minutes with a no-obligation cash offer.
Estimated market value
$3,291,100
Get a cash offer in 3 minutes
Find out how much your home could sell for in as little as 3 minutes with a no-obligation cash offer.
Estimated market value
$3,291,100
Nearby cities
Nearby neighborhoods
Nearby zip codes
Other Redwood City Topics
