SERIOUS SELLERS! Welcome to 31 Foxtail Dr! A breathtaking residence, nestled in the coveted Woodland Trail Community of Richmond Hill. Discover the perfect blend of small-town charm and easy access to nearby cities and attractions! Including Savannah GA, Hilton Head SC, Tybee Island,Savannah International Airport and more! This masterpiece boasts impeccable craftsmanship, design and a serene setting. The expansive lot provides a tranquil backdrop for outdoor living; complete with a screened in porch. Inside you will discover crown molding and wainscoting, a shiplap electric fireplace, a gourmet style kitchen and the primary room on the main floor. The master has not one, but TWO walk in closets with custom wood shelving. Upstairs you will find the remaining 3 bedrooms and an oversized bonus room! Community Perks include: secure storage for RVs, boats, golf carts, work vehicles and more, two swimming pools, playgrounds, and plenty of scenic nature spaces.
Sold for $530,000
$530,000
31 Foxtail Drive, Richmond Hill, GA 31324
4beds
3,151sqft
Single Family Residence
Built in 2023
0.34 Acres Lot
$520,500 Zestimate®
$168/sqft
$3,165 Estimated rent
Home value
$520,500
$484,000 - $562,000
$3,165/mo
Zestimate® history
Owner options
List your home for rent
$3,165/mo
Rent Zestimate®
Find your next renter with Zillow Rental Manager. Plus, with online applications, you can quickly screen prospective tenants – for free.
$3,165/mo
Rent Zestimate®
Refinance and save
$3,827/mo
Est. payment
Refinancing to a lower rate could help reduce your monthly payments and save thousands over the life of the loan.
$3,827/mo
Est. payment
Explore your selling options
Work with a Zillow partner agent
Leverage their expertise and Zillow's premium Showcase listings to get your home seen by more buyers.
Get startedList with your own agent
Get your home in front of millions of buyers by listing it on Zillow.
Learn how to do itSell it yourself
Take full control of how buyers see your home on Zillow by listing For Sale by Owner (FSBO).
List your homeWhat's special
Zillow last checked:
Listing updated:
Listed by:
Jessica Gordon 912-217-7567,
Realty One Group Inclusion
Bought with:
Chelsie A. Taroli, 421509
Realty One Group Inclusion
Source: Hive MLS,MLS#: SA322463
Facts & features
Interior
Bedrooms & bathrooms
- Bedrooms: 4
- Bathrooms: 3
- Full bathrooms: 2
- 1/2 bathrooms: 1
Heating
- Central, Electric
Cooling
- Central Air, Electric
Appliances
- Included: Cooktop, Double Oven, Dishwasher, Electric Water Heater, Microwave, Plumbed For Ice Maker
- Laundry: Laundry Room, Washer Hookup, Dryer Hookup
Features
- Breakfast Bar, Bathtub, Double Vanity, Main Level Primary, Pull Down Attic Stairs, Separate Shower
- Attic: Pull Down Stairs
- Number of fireplaces: 1
- Fireplace features: Electric, Great Room
Interior area
- Total interior livable area: 3,151 sqft
Property
Parking
- Total spaces: 2
- Parking features: Attached, Garage Door Opener, RV Access/Parking
- Garage spaces: 2
Features
- Patio & porch: Covered, Patio, Front Porch
- Pool features: Community
Lot
- Size: 0.34 Acres
Details
- Parcel number: 063 01 027 171
- Special conditions: Standard
Construction
Type & style
- Home type: SingleFamily
- Architectural style: Contemporary
- Property subtype: Single Family Residence
Materials
- Brick
Condition
- Year built: 2023
Utilities & green energy
- Sewer: Public Sewer
- Water: Public
- Utilities for property: Underground Utilities
Community & HOA
Community
- Features: Pool, Playground, Street Lights, Sidewalks
- Subdivision: Woodland Trail
HOA
- Has HOA: Yes
- HOA fee: $595 annually
Location
- Region: Richmond Hill
Financial & listing details
- Price per square foot: $168/sqft
- Tax assessed value: $515,200
- Annual tax amount: $4,807
- Date on market: 10/6/2025
- Cumulative days on market: 95 days
- Listing agreement: Exclusive Right To Sell
- Listing terms: Cash,Conventional,FHA,VA Loan
- Ownership type: Homeowner/Owner
Price history
| Date | Event | Price |
|---|---|---|
| 2/21/2025 | Sold | $530,000-1.9%$168/sqft |
Source:  Hive MLS #SA322463 Report a problem Hive MLS #SA322463 Report a problem | ||
| 12/26/2024 | Price change | $540,000-3.6%$171/sqft |
Source:  Hive MLS #322463 Report a problem Hive MLS #322463 Report a problem | ||
| 12/9/2024 | Price change | $560,000-2.6%$178/sqft |
Source: Hive MLS #322463 Report a problem | ||
| 12/2/2024 | Price change | $574,990-0.9%$182/sqft |
Source: Hive MLS #322463 Report a problem | ||
| 11/21/2024 | Listed for sale | $580,000+22%$184/sqft |
Source: Hive MLS #322463 Report a problem | ||
| 11/6/2023 | Sold | $475,265$151/sqft |
Source: Hive MLS #SA290158 Report a problem | ||
| 6/23/2023 | Listed for sale | $475,265$151/sqft |
Source: Hive MLS #290158 Report a problem | ||
Public tax history
| Year | Property taxes | Tax assessment |
|---|---|---|
| 2025 | $4,807 +1.8% | $206,080 +0.9% |
| 2024 | $4,720 +1132.9% | $204,320 +1139.8% |
| 2023 | $383 | $16,480 |
Find assessor info on the county website
Neighborhood: 31324
Nearby homes
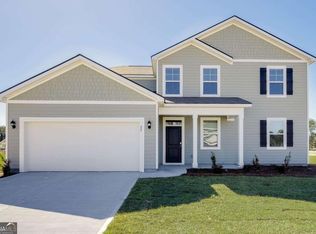
- $451,9904 bd3 ba2.5k sqft441 Foxtail Dr, Richmond Hill, GA 31324Sold
- $444,9904 bd3 ba2.5k sqft403 Foxtail Dr, Richmond Hill, GA 31324Sold

- $475,4906 bd3 ba2.5k sqft423 Foxtail Dr, Richmond Hill, GA 31324Sold

- $470,0005 bd3 ba2.5k sqft465 Foxtail Dr, Richmond Hill, GA 31324Sold

- $429,4904 bd2 ba1.8k sqft477 Foxtail Dr, Richmond Hill, GA 31324Sold
- $464,9905 bd3 ba2.5k sqft522 Foxtail Dr, Richmond Hill, GA 31324Sold
- $477,4905 bd3 ba2.5k sqft484 Foxtail Dr, Richmond Hill, GA 31324Sold
- $456,4904 bd3 ba2.5k sqft500 Foxtail Dr, Richmond Hill, GA 31324Sold
Nearby schools
GreatSchools rating
- 9/10McAllister Elementary SchoolGrades: PK-5Distance: 2.5 mi
- 7/10Richmond Hill Middle SchoolGrades: 6-8Distance: 3.9 mi
- 8/10Richmond Hill High SchoolGrades: 9-12Distance: 4.3 mi


Get pre-qualified for a loan
At Zillow Home Loans, we can pre-qualify you in as little as 5 minutes with no impact to your credit score.An equal housing lender. NMLS #10287.
Sell for more on Zillow
Get a Zillow Showcase℠ listing at no additional cost and you could sell for .
$520,500
2% more
+$10,410
With Zillow Showcase(estimated)
$530,910
- Georgia
- Bryan County
- Richmond Hill
- 31324
- 31 Foxtail Drive
Nearby cities
Nearby neighborhoods
Nearby zip codes
Other Richmond Hill Topics
