Skip main navigation
Sold for $352,000
  • $352,000

    31 Foxwood Dr, Gilbertsville, PA 19525

    3beds
    1,452sqft
    Townhouse
    Built in 2021
    580 Square Feet Lot
    $354,800 Zestimate®
    $242/sqft
    $2,589 Estimated rent

    Home value

    $354,800

    $330,000 - $380,000

    $2,589/mo

    Zestimate® history
    Loading
    Loading...

    Owner options

    List your home for rent

    $2,589/mo

    Rent Zestimate®

    Find your next renter with Zillow Rental Manager. Plus, with online applications, you can quickly screen prospective tenants – for free.

    Learn more

    $2,589/mo

    Rent Zestimate®

    Refinance and save

    $2,422/mo

    Est. payment

    Refinancing to a lower rate could help reduce your monthly payments and save thousands over the life of the loan.

    See today's rates

    $2,422/mo

    Est. payment

    Explore your selling options

    Work with a Zillow partner agent

    Leverage their expertise and Zillow's premium Showcase listings to get your home seen by more buyers.

    Get started

    List with your own agent

    Get your home in front of millions of buyers by listing it on Zillow.

    Learn how to do it

    Sell it yourself

    Take full control of how buyers see your home on Zillow by listing For Sale by Owner (FSBO).

    List your home

    What's special

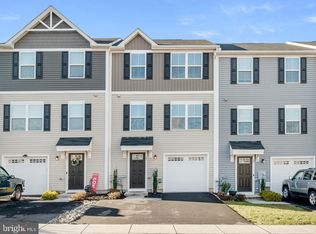
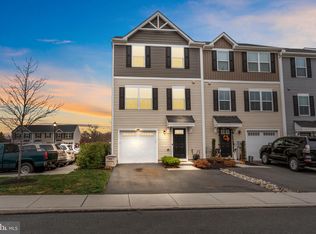
    ***Significant Price Reduction** This superb 3-bedroom, 2.5-bath townhome in the Foxwood Ridge Community, built in 2021, is ready to move-in. The garage and entry foyer leads to a versatile above-grade lower level, ideal for an office, playroom, or workout area. The main level features an open floor plan with a spacious living room, dining area, powder room, and a well-appointed kitchen featuring stainless steel appliances, a center island, and ample cabinet space. Outside, you can enjoy the upcoming warmer months on a spacious, low-maintenance composite deck surface with vinyl rails. The upper level includes a laundry area and three bedrooms, including a primary suite with a full bathroom and walk-in closet. Conveniently located near Route 100 and Route 73, the property offers easy access to numerous shopping and dining options. There is also additional overflow parking very close to this property. Additionally, the seller is providing a one-year American Home Shield Warranty at no cost to the buyer. I encourage you to explore the property website, slideshow, 3D virtual tour, and floor plan by clicking the icons. Please click on the document icon to see the property disclosure, Foxwood Ridge HOA rules & regulations, and the 2025 Foxwood Ridge HOA Annual Report. Please schedule an appointment with your agent to experience this home firsthand.

    Zillow last checked:

    Listing updated:

    Listed by:

    Robert Abbott 610-248-8875,

    RE/MAX Ready

    Bought with:

    Mary Beth Mcnamara, RS222207L

    Ironhorse Realty, LLC

    Source: Bright MLS,MLS#: PAMC2164642MLS Logo

    Facts & features

    Interior

    Bedrooms & bathrooms
    • Bedrooms: 3
    • Bathrooms: 3
    • Full bathrooms: 2
    • 1/2 bathrooms: 1
    • Main level bathrooms: 1
    Heating
    • Forced Air, Natural Gas
    Cooling
    • Central Air, Electric
    Appliances
    • Included: Dishwasher, Microwave, Oven/Range - Electric, Electric Water Heater
    • Laundry: Upper Level
    Features
    • Combination Kitchen/Dining, Open Floorplan, Kitchen Island, Primary Bath(s), Recessed Lighting
    • Basement: Finished
    • Has fireplace: No
    Interior area
    • Total structure area: 1,452
    • Total interior livable area: 1,452 sqft
    • Finished area above ground: 1,452

    Property

    Parking
    • Total spaces: 1
    • Parking features: Garage Faces Front, Driveway, Attached
    • Attached garage spaces: 1
    • Has uncovered spaces: Yes
    Accessibility
    • Accessibility features: None
    Features
    • Levels: Three
    • Stories: 3
    • Patio & porch: Deck
    • Exterior features: Sidewalks
    • Pool features: None
    Lot
    • Size: 580 Square Feet
    Details
    • Additional structures: Above Grade
    • Parcel number: 320003496354
    • Zoning: R3 - RESIDENTIAL/R100
    • Zoning description: R3 - Residential/R100 Route 100 Corridor Master Plan
    • Special conditions: Standard

    Construction

    Type & style
    • Home type: Townhouse
    • Architectural style: Traditional,Colonial
    • Property subtype: Townhouse
    Materials
    • Vinyl Siding
    • Foundation: Concrete Perimeter
    Condition
    • New construction: No
    • Year built: 2021
    Details
    • Builder name: Ryan Homes

    Utilities & green energy

    • Sewer: Public Sewer
    • Water: Public

    Community & HOA

    Community
    • Subdivision: Foxwood Ridge
    HOA
    • Has HOA: Yes
    • Services included: Common Area Maintenance, Maintenance Grounds, Trash
    • HOA fee: $115 monthly
    • HOA name: CAMCO MANAGEMENT
    Location
    • Region: Gilbertsville
    • Municipality: DOUGLASS TWP

    Financial & listing details

    • Price per square foot: $242/sqft
    • Tax assessed value: $112,760
    • Annual tax amount: $4,717
    • Date on market: 1/7/2026
    • Listing agreement: Exclusive Right To Sell
    • Inclusions: Refrigerator, Washer, And Dryer In As Is Condition At No Monetary Value.
    • Ownership: Fee Simple

    Price history

    DateEventPrice
    3/11/2026Sold$352,000+0.6%$242/sqft
    Source: Bright MLS #PAMC2164642 Report a problem
    2/7/2026Pending sale$349,900$241/sqft
    Source: Bright MLS #PAMC2164642 Report a problem
    2/7/2026Listing removed$349,900$241/sqft
    Source: Bright MLS #PAMC2164642 Report a problem
    2/6/2026Price change$349,900-4.1%$241/sqft
    Source: Bright MLS #PAMC2164642 Report a problem
    1/15/2026Price change$364,900-3.9%$251/sqft
    Source: Bright MLS #PAMC2164642 Report a problem
    1/7/2026Listed for sale$379,900+10.1%$262/sqft
    Source: Bright MLS #PAMC2164642 Report a problem
    2/28/2025Sold$345,000-1.4%$238/sqft
    Source: Bright MLS #PAMC2126514 Report a problem
    1/28/2025Pending sale$350,000$241/sqft
    Source: Bright MLS #PAMC2126514 Report a problem
    1/11/2025Listed for sale$350,000$241/sqft
    Source: Bright MLS #PAMC2126514 Report a problem
    7/13/2023Sold$350,000+9.4%$241/sqft
    Source: Bright MLS #PAMC2072506 Report a problem
    5/31/2023Pending sale$320,000$220/sqft
    Source: Bright MLS #PAMC2072506 Report a problem
    5/26/2023Listed for sale$320,000+21.6%$220/sqft
    Source: Bright MLS #PAMC2072506 Report a problem
    4/7/2023Listing removed--
    Source: Bright MLS #PAMC677822 Report a problem
    5/4/2021Sold$263,155$181/sqft
    Source: Public Record Report a problem
    2/27/2021Pending sale$263,155$181/sqft
    Source: Bright MLS #PAMC677822 Report a problem
    2/8/2021Listing removed--
    Source: Bright MLS #PAMC677822 Report a problem
    12/15/2020Pending sale$263,155$181/sqft
    Source: Bright MLS #PAMC677822 Report a problem

    Public tax history

    YearProperty taxesTax assessment
    2025$4,557 +3.8%$112,760
    2024$4,392 $112,760
    2023$4,392 +7.1%$112,760
    2022$4,100 $112,760
    Find assessor info on the county website

    Neighborhood: 19525

    Nearby schools

    GreatSchools rating
    Schools provided by the listing agent
    • High: Boyertown Area Senior
    • District: Boyertown Area

    Source: Bright MLS. This data may not be complete. We recommend contacting the local school district to confirm school assignments for this home.

    Get a cash offer in 3 minutes
    Find out how much your home could sell for in as little as 3 minutes with a no-obligation cash offer.
    Estimated market value
    $354,800
    Get a cash offer in 3 minutes
    Find out how much your home could sell for in as little as 3 minutes with a no-obligation cash offer.
    Estimated market value
    $354,800