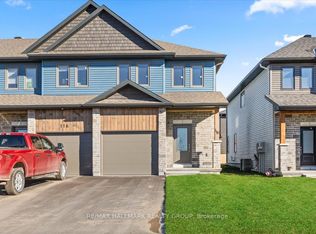
Welcome to 31 Francis Street, a beautifully finished executive home offering modern style, generous living space & exceptional flexibility in the heart of Carleton Place. Available to rent as the entire home for $4,000/month + utilities, or separately with the main & upper levels offered at $3,000/month including utilities and the lower-level suite at $1,600/month including utilities. The bright, open-concept main floor is designed for comfortable everyday living & entertaining. The modern kitchen features quartz countertops, stylish backsplash, abundant cabinetry, stainless steel appliances & a large centre island overlooking the sun-filled living & dining areas. Patio doors lead to the rear deck, with mature trees creating a beautiful natural backdrop. Upstairs, the spacious primary suite features two walk-in closets & a luxurious 5-piece ensuite with standalone soaker tub & glass shower. Three additional bedrooms offer plenty of room for family, guests or a home office, while convenient second-floor laundry completes the level.The fully finished lower level offers a self-contained 2-bedroom suite with its own private entrance, modern kitchen, spacious living & dining area, full bathroom & private laundry-ideal for extended family, multigenerational living or those looking for their own private space. Additional highlights include an oversized attached garage, paved driveway, rear deck, landscaped front yard & a modern, energy-efficient design. Rental Options: Entire home $4,000/month + utilities | Main & upper levels $3,000/month including utilities | Lower-level 2-bedroom suite $1,600/month including utilities. A rare opportunity to rent a beautifully finished new home with flexible living options in Carleton Place.
House for rent
Singlefamily
Available now
Air conditioner, central air
In unit laundry
2 Parking spaces parking
Forced air, natural gas
What's special
- 23 days |
- -- |
- -- |
Zillow last checked:
Listing updated:
Travel times

Let’s turn your rent into credit progress
Build credit history with every on-time payment and get credit for the payment you’re already making.
Facts & features
Interior
Bedrooms & bathrooms
- Bedrooms: 6
- Bathrooms: 4
- Full bathrooms: 4
Heating
- Forced Air, Natural Gas
Cooling
- Air Conditioner, Central Air
Appliances
- Included: Dryer, Washer, Water Heater Owned
- Laundry: In Unit, Laundry Room
Features
- In-Law Capability, In-Law Suite
- Flooring: Accessory Apartment, Carpet Free
- Has basement: Yes
- Has fireplace: Yes
Property
Parking
- Total spaces: 2
- Details: Contact manager
Features
- Stories: 2
- Exterior features: Basement, In-Law Capability, In-Law Suite
- Pool features: Contact manager
Lot
- Features: Landscaped
Details
- Parcel number: 051150365
Construction
Type & style
- Home type: SingleFamily
- Property subtype: SingleFamily
Materials
- Roof: Asphalt Shingle
Community & HOA
Location
- Region: Carleton Place
Financial & listing details
- Lease term: Contact For Details
Nearby apartments for rent

Neighborhood: K7C
Nearby schools
GreatSchools rating
No schools nearby
We couldn't find any schools near this home.