Skip main navigation
Closed
  • $430,000

    31 Frantone Lane, Loudonville, NY 12211

    4beds
    1,298sqft
    Single Family Residence, Residential
    Built in 1956
    0.34 Acres Lot
    $430,100 Zestimate®
    $331/sqft
    $3,262 Estimated rent

    Home value

    $430,100

    $409,000 - $452,000

    $3,262/mo

    Zestimate® history
    Loading
    Loading...

    Owner options

    List your home for rent

    $3,262/mo

    Rent Zestimate®

    Find your next renter with Zillow Rental Manager. Plus, with online applications, you can quickly screen prospective tenants – for free.

    Learn more

    $3,262/mo

    Rent Zestimate®

    Refinance and save

    $3,089/mo

    Est. payment

    Refinancing to a lower rate could help reduce your monthly payments and save thousands over the life of the loan.

    See today's rates

    $3,089/mo

    Est. payment

    Explore your selling options

    Work with a Zillow partner agent

    Leverage their expertise and Zillow's premium Showcase listings to get your home seen by more buyers.

    Get started

    List with your own agent

    Get your home in front of millions of buyers by listing it on Zillow.

    Learn how to do it

    Sell it yourself

    Take full control of how buyers see your home on Zillow by listing For Sale by Owner (FSBO).

    List your home

    What's special

    Brand-new roofProfessionally renovatedConvenient jack-and-jill half bathWarm custom tile accentsAttention to detail throughoutStainless steel appliancesClean modern finish
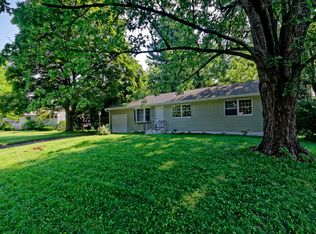
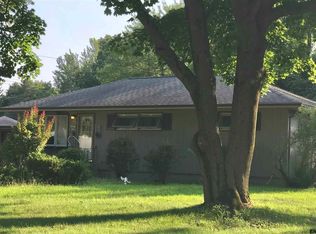
    31 Frantone Ln delivers the rare combination buyers are looking for: an established Loudonville neighborhood with a home that feels brand new inside and out. This professionally renovated 4-bedroom, 2.5-bath ranch totals over 1,700 sq. ft. of finished space and has been thoughtfully transformed with a clean, modern finish and attention to detail throughout. At the center of the home is a completely new kitchen where no corner was overlooked--quartz countertops, stainless steel appliances, soft-close cabinetry, and a crisp contemporary design. Abundant natural light fills the living spaces, while the bathrooms have been tastefully updated with warm, custom tile accents. A convenient Jack-and-Jill half bath connects two of the bedrooms, adding function to the home's smart layout. Additionally, the washer/dryer connections have been conveniently relocated to the main floor. Downstairs, finished multi-use space provides even more flexibility and is ideal for a playroom, home office, gym, or additional living area, complete with a full bathroom. Outside, the upgrades continue. The pool and surrounding concrete perimeter have been completely redone, complemented by a new pump and filter for a backyard ready for summer. A brand-new roof adds peace of mind, while the furnace and central A/C were replaced in 2021. Set in a sought-after Loudonville location just minutes from The Crossings, Wolf Road, Albany International Airport, shopping, dining, and major roadways. Established neighborhood. Modern renovation. Turn-key from top to bottom. This isn't just updated--it's good as new.

    Zillow last checked:

    Listing updated:

    Listed by:

    Daniel Grebert 518-441-8225,

    Gucciardo Real Estate Group LLC

    Bought with:

    Christopher J Culihan, 40CU1154310

    Coldwell Banker Prime Properties

    Source: Global MLS,MLS#: 202626812MLS Logo

    Facts & features

    Interior

    Bedrooms & bathrooms
    • Bedrooms: 4
    • Bathrooms: 3
    • Full bathrooms: 2
    • 1/2 bathrooms: 1
    Bedroom
    • Level: First
    Bedroom
    • Level: First
    Bedroom
    • Level: First
    Bedroom
    • Level: First
    Full bathroom
    • Level: First
    Half bathroom
    • Level: First
    Full bathroom
    • Level: Basement
    Family room
    • Level: First
    Kitchen
    • Level: First
    Sun room
    • Level: First
    Heating
    • Forced Air, Natural Gas
    Cooling
    • Central Air
    Appliances
    • Included: Dishwasher, Electric Oven, Microwave, Refrigerator
    • Laundry: Electric Dryer Hookup, Main Level, Washer Hookup
    Features
    • Vaulted Ceiling(s)
    • Flooring: Tile, Vinyl, Hardwood, Laminate
    • Basement: Finished,Partial
    Interior area
    • Total structure area: 1,298
    • Total interior livable area: 1,298 sqft
    • Finished area above ground: 1,298
    • Finished area below ground: 533

    Property

    Parking
    • Total spaces: 5
    • Parking features: Attached, Carport, Driveway, Garage Door Opener
    • Attached garage spaces: 2
    • Has carport: Yes
    • Has uncovered spaces: Yes
    Features
    • Pool features: In Ground
    • Fencing: Chain Link
    Lot
    • Size: 0.34 Acres
    • Features: Private, Cleared
    Details
    • Parcel number: 012689 43.3437
    • Special conditions: Standard

    Construction

    Type & style
    • Home type: SingleFamily
    • Architectural style: Ranch
    • Property subtype: Single Family Residence, Residential
    Materials
    • Block
    • Roof: Shingle,Asphalt
    Condition
    • Updated/Remodeled
    • New construction: No
    • Year built: 1956

    Utilities & green energy

    • Sewer: Public Sewer
    • Water: Public
    • Utilities for property: Cable Available

    Community & HOA

    HOA
    • Has HOA: No
    Location
    • Region: Albany

    Financial & listing details

    • Price per square foot: $331/sqft
    • Tax assessed value: $259,000
    • Annual tax amount: $5,168
    • Date on market: 9/24/2026

    Price history

    DateEventPrice
    11/10/2026Sold$430,000+8.9%$331/sqft
    Source: Global MLS #202626812 Report a problem
    9/26/2026Pending sale$394,800$304/sqft
    Source: Global MLS #202626812 Report a problem
    9/24/2026Listed for sale$394,800+71.7%$304/sqft
    Source: Global MLS #202626812 Report a problem
    7/24/2026Sold$230,000$177/sqft
    Source: Global MLS #202622572 Report a problem

    Public tax history

    YearProperty taxesTax assessment
    2025-- $113,200
    2024-- $113,200
    2023-- $113,200
    2022-- $113,200
    2021-- $113,200
    2020-- $113,200
    2019-- $113,200
    2018-- $113,200
    2017-- $113,200
    2016-- $113,200
    2015-- $113,200
    2014-- $113,200
    2013-- $113,200
    2012-- $113,200
    2011-- $113,200
    2010-- $113,200
    2009-- $113,200
    2008-- $113,200
    2007-- $113,200
    2006-- $113,200
    2005-- $113,200
    2004-- $113,200
    2003-- $113,200
    2002-- $113,200
    2001-- $113,200
    2000-- $113,200
    Find assessor info on the county website

    Neighborhood: Loudonville

    Nearby schools

    GreatSchools rating
    Schools provided by the listing agent
    • Elementary: Shaker Road ES
    • High: Colonie Central HS

    Source: Global MLS. This data may not be complete. We recommend contacting the local school district to confirm school assignments for this home.

    Sell for more on Zillow
    Get a Zillow Showcase℠ listing at no additional cost and you could sell for .
    $430,100
    2% more
    +$8,602
    With Zillow Showcase(estimated)

    $438,702

    Sell for more on Zillow
    Get a Zillow Showcase℠ listing at no additional cost and you could sell for .
    $430,100
    2% more
    +$8,602
    With Zillow Showcase(estimated)

    $438,702