Skip main navigation
Off market
Street View
  • $316,700

    31 Freedom Dr NE, Cartersville, GA 30121

    3beds
    2baths
    1,494sqft
    SingleFamily
    Built in 2004
    -- sqft lot
    $316,700 Zestimate®
    $212/sqft
    $1,832 Estimated rent

    Home value

    $316,700

    $301,000 - $333,000

    $1,832/mo

    Zestimate® history
    Loading
    Loading...

    Owner options

    List your home for rent

    $1,832/mo

    Rent Zestimate®

    Find your next renter with Zillow Rental Manager. Plus, with online applications, you can quickly screen prospective tenants – for free.

    Learn more

    $1,832/mo

    Rent Zestimate®

    Refinance and save

    $1,899/mo

    Est. payment

    Refinancing to a lower rate could help reduce your monthly payments and save thousands over the life of the loan.

    See today's rates

    $1,899/mo

    Est. payment

    Explore your selling options

    Work with a Zillow partner agent

    Leverage their expertise and Zillow's premium Showcase listings to get your home seen by more buyers.

    Get started

    List with your own agent

    Get your home in front of millions of buyers by listing it on Zillow.

    Learn how to do it

    Sell it yourself

    Take full control of how buyers see your home on Zillow by listing For Sale by Owner (FSBO).

    List your home

    What's special

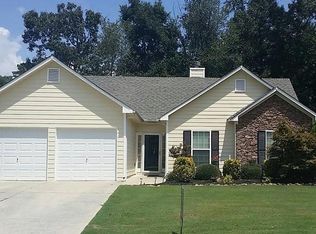
    Available November 1st, 2022.... NEW PHOTOS COMING SOON... This charming 3BR/2BA ranch is just you have been looking for! With newer exterior and interior paint, lovely vaulted ceilings and modern accented fireplace. The kitchen features tile floors, new granite counter tops, new appliances, refrigerator, and white cabinetry. The owner's suite features a large bedroom with vaulted ceilings, bathroom with dual vanities, separate shower, and garden tub. There is even a large walk-in closet with closet system already installed. The two additional bedrooms are ample sized. A screened porch looking over a lovely green lawn, an outdoor patio area perfect for grilling and a fenced yard, and a 2-car garage w/ auto-openers. With a neighborhood swimming pool, close to Lowe's, Walmart, Hospital, and I-75 for commuters, and to downtown Cartersville, it's all here!

    This property is off market, which means it's not currently listed for sale or rent on Zillow. This may be different from what's available on other websites or public sources.

    Facts & features

    Interior

    Bedrooms & bathrooms
    • Bedrooms: 3
    • Bathrooms: 2
    Cooling
    • None
    Interior area
    • Total interior livable area: 1,494 sqft

    Property

    Parking
    • Total spaces: 2
    • Parking features: None

    Construction

    Type & style
    • Home type: SingleFamily
    Condition
    • Year built: 2004

    Community & neighborhood

    Location
    • Region: Cartersville

    Other

    Other facts
    • Appliances \ Dishwasher
    • Appliances \ Disposal
    • Appliances \ Gas Range
    • Appliances \ Gas Water Heater
    • Appliances \ Microwave
    • Appliances \ Refrigerator
    • Appliances \ Self Cleaning Oven
    • ArchitecturalStyle \ Ranch
    • ArchitecturalStyle \ Traditional
    • BuildingAreaSource \ Public Records
    • City \ Cartersville
    • CommonWalls \ No Common Walls
    • CommunityFeatures \ Clubhouse
    • CommunityFeatures \ Homeowners Assoc
    • CommunityFeatures \ Pool
    • CommunityFeatures \ Street Lights
    • ConstructionMaterials \ Brick Front
    • ConstructionMaterials \ HardiPlank Type
    • Cooling \ Ceiling Fan(s)
    • Cooling \ Central Air
    • CountyOrParish \ Bartow
    • Elementary School: Cloverleaf
    • ElementarySchool \ Cloverleaf
    • ExteriorFeatures \ Rain Gutters
    • FMLS_DepositRequired \ Security
    • FMLS_DepositRequired \ See Remarks
    • FMLS_Management \ Owner Managed
    • FMLS_MlsPropertyType \ Residential Lease
    • FMLS_PreviousStatus \ Hold
    • Fencing \ Back Yard
    • Fencing \ Fenced
    • Fencing \ Wood
    • FireplaceFeatures \ Family Room
    • FireplaceFeatures \ Gas Log
    • Flooring \ Hardwood
    • Flooring \ Laminate
    • Flooring \ Stone
    • Furnished \ Unfurnished
    • Heating \ Central
    • Heating \ Natural Gas
    • High School: Cass
    • HighSchool \ Cass
    • InteriorFeatures \ Cathedral Ceiling(s)
    • InteriorFeatures \ Disappearing Attic Stairs
    • InteriorFeatures \ Double Vanity
    • InteriorFeatures \ Entrance Foyer
    • InteriorFeatures \ High Ceilings 9 ft Main
    • InteriorFeatures \ High Speed Internet
    • InteriorFeatures \ Vaulted Ceiling(s)
    • InteriorFeatures \ Walk-In Closet(s)
    • InternetAddressDisplayYN \ true
    • InternetEntireListingDisplayYN \ true
    • LaundryFeatures \ In Kitchen
    • LaundryFeatures \ Main Level
    • LeaseTerm \ 24 Months
    • Levels \ One
    • LotFeatures \ Back Yard
    • LotFeatures \ Front Yard
    • LotFeatures \ Landscaped
    • LotFeatures \ Level
    • LotSizeSource \ Public Records
    • MLS Listing ID: 7120801
    • MLS Name: 17489 - FMLS rental feed (17489 - FMLS rental feed)
    • MajorChangeType \ Back On Market
    • Middle School: Red Top
    • MiddleOrJuniorSchool \ Red Top
    • MlsStatus \ Active
    • OriginatingSystemName \ FMLS API
    • ParkingFeatures \ Attached
    • ParkingFeatures \ Garage
    • ParkingFeatures \ Garage Door Opener
    • ParkingFeatures \ Garage Faces Front
    • PatioAndPorchFeatures \ Rear Porch
    • PatioAndPorchFeatures \ Screened
    • PetsAllowed \ No
    • PropertyType \ Residential Lease
    • RoadSurfaceType \ Asphalt
    • Roof \ Composition
    • RoomBasementLevel \ Basement
    • RoomBedroomFeatures \ Master on Main
    • RoomDiningRoomFeatures \ Separate Dining Room
    • RoomKitchenFeatures \ Breakfast Bar
    • RoomKitchenFeatures \ Breakfast Room
    • RoomKitchenFeatures \ Cabinets White
    • RoomKitchenFeatures \ Stone Counters
    • RoomKitchenFeatures \ View to Family Room
    • RoomMasterBathroomFeatures \ Double Vanity
    • RoomMasterBathroomFeatures \ Separate Tub/Shower
    • RoomMasterBathroomFeatures \ Separate Tub\Shower
    • RoomMasterBathroomFeatures \ Soaking Tub
    • SecurityFeatures \ Smoke Detector(s)
    • StandardStatus \ Active
    • StateOrProvince \ GA
    • StreetDirSuffix \ NE
    • StreetSuffix \ Drive
    • TenantPays \ Association Fees
    • Utilities \ Cable Available
    • Utilities \ Electricity Available
    • Utilities \ Natural Gas Available
    • Utilities \ Phone Available
    • Utilities \ Sewer Available
    • Utilities \ Underground Utilities
    • Utilities \ Water Available
    • View \ Other
    • WindowFeatures \ Double Pane Windows

    Price history

    DateEventPrice
    2/8/2025Listing removed$1,900$1/sqft
    Source: FMLS GA #7518032 Report a problem
    2/4/2025Listed for rent$1,900$1/sqft
    Source: FMLS GA #7518032 Report a problem
    10/12/2022Listing removed--
    Source: Local MLS Report a problem
    9/28/2022Listed for rent$1,900$1/sqft
    Source: Local MLS #7120801 Report a problem
    8/20/2021Sold$260,000$174/sqft
    Source: FMLS GA #6919174 Report a problem

    Public tax history

    Tax history is unavailable.

    Neighborhood: 30121

    Nearby schools

    GreatSchools rating
    Schools provided by the listing agent
    • Elementary: Cloverleaf
    • High: Cass

    Source: The MLS. This data may not be complete. We recommend contacting the local school district to confirm school assignments for this home.

    Get a cash offer in 3 minutes
    Find out how much your home could sell for in as little as 3 minutes with a no-obligation cash offer.
    Estimated market value
    $316,700
    Get a cash offer in 3 minutes
    Find out how much your home could sell for in as little as 3 minutes with a no-obligation cash offer.
    Estimated market value
    $316,700