Skip main navigation
Closed
  • $433,222

    31 Freeman Forest Dr, Newnan, GA 30265

    4beds
    3,291sqft
    Single Family Residence
    Built in 2001
    0.33 Acres Lot
    $428,000 Zestimate®
    $132/sqft
    $2,697 Estimated rent

    Home value

    $428,000

    $389,000 - $471,000

    $2,697/mo

    Zestimate® history
    Loading
    Loading...

    Owner options

    List your home for rent

    $2,697/mo

    Rent Zestimate®

    Find your next renter with Zillow Rental Manager. Plus, with online applications, you can quickly screen prospective tenants – for free.

    Learn more

    $2,697/mo

    Rent Zestimate®

    Refinance and save

    $3,458/mo

    Est. payment

    Refinancing to a lower rate could help reduce your monthly payments and save thousands over the life of the loan.

    See today's rates

    $3,458/mo

    Est. payment

    Explore your selling options

    Work with a Zillow partner agent

    Leverage their expertise and Zillow's premium Showcase listings to get your home seen by more buyers.

    Get started

    List with your own agent

    Get your home in front of millions of buyers by listing it on Zillow.

    Learn how to do it

    Sell it yourself

    Take full control of how buyers see your home on Zillow by listing For Sale by Owner (FSBO).

    List your home

    What's special

    Finished basementExpanded deckPrivate backyardSitting areaFamily rmMulti-purpose rmsAbundant perennials
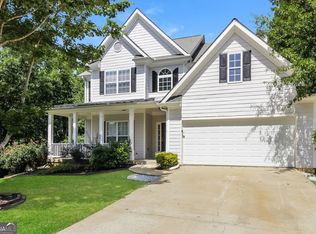
    LOOKING FOR LOTS OF S-P-A-C-E AT A GREAT PRICE? CHECK OUT THIS FINISHED BASEMENT HOME IDEALLY SET ON QUIET CUL DE SAC! You'll enjoy this terrific Family home that offers so much starting w/ light filled 2 story Foyer entrance & Formal Dining rm. Powder rm for guests is ideal when entertaining. Kitchen w/ Granite counters opens to Family rm, perfect for all to stay connected. Breakfast area w/ Bay window filters in more light! Lots of cabinets, Pantry for storage & convenient Laundry rm. Upstairs offers 3 Bedrms w/ expansive Primary Suite w/ Sitting area, dbl trey ceiling & 2 Walk in Closets! Sep Shower & Soaking tub ready for ultimate relaxation. Upstairs also features a Loft that makes a convenient Office. If this wasn't enough, head to the FINISHED BASEMENT where you can enjoy a 2nd Family rm, great for kids or guests, Full Bathrm & 2 more multi-purpose rms. Outside you will find a long driveway, EXPANDED DECK w/ convenient stairs to below. The private Backyard is a natural paradise w/ lawn, abundant perennials that bloom year round + a canopy of distant trees offering a tranquil environment for relaxation. This home has a unique setting near walking trail & bridge that connects the Eastlake section to the main area of Summergrove - a must to check out! Plus enjoy Summergrove's Fabulous amenities to include 3 Pools, 100 acre Lake, Tennis, Pickleball, Golf Course, Club House & Sidewalks! Quick access to shops/restaurants of Ashley Park, Hospital, I-85 and Atlanta Airport.

    Zillow last checked:

    Listing updated:

    Listed by:

    Jeannie Johnson Doole 404-644-9394,

    Jeannie Doole & Associates Real Est.

    Bought with:

    Ben Dings, 403036

    Swanson & Associates Realty

    Source: GAMLS,MLS#: 10559469MLS Logo

    Facts & features

    Interior

    Bedrooms & bathrooms
    • Bedrooms: 4
    • Bathrooms: 4
    • Full bathrooms: 3
    • 1/2 bathrooms: 1
    Dining room
    • Features: Separate Room
    Kitchen
    • Features: Breakfast Area, Breakfast Bar, Pantry, Solid Surface Counters
    Heating
    • Central, Common, Dual, Forced Air, Natural Gas, Zoned
    Cooling
    • Ceiling Fan(s), Central Air, Common, Dual, Electric, Zoned
    Appliances
    • Included: Dishwasher, Disposal, Dryer, Gas Water Heater, Microwave, Oven/Range (Combo), Refrigerator, Stainless Steel Appliance(s), Washer
    • Laundry: Upper Level
    Features
    • Bookcases, Double Vanity, Separate Shower, Soaking Tub, Tray Ceiling(s), Entrance Foyer, Walk-In Closet(s)
    • Flooring: Carpet, Hardwood, Laminate, Tile
    • Windows: Double Pane Windows
    • Basement: Bath Finished,Daylight,Exterior Entry,Finished,Full,Interior Entry
    • Attic: Pull Down Stairs
    • Number of fireplaces: 1
    • Fireplace features: Family Room
    Interior area
    • Total structure area: 3,291
    • Total interior livable area: 3,291 sqft
    • Finished area above ground: 2,324
    • Finished area below ground: 967

    Property

    Parking
    • Total spaces: 2
    • Parking features: Attached, Garage, Garage Door Opener, Kitchen Level
    • Has attached garage: Yes
    Features
    • Levels: Two
    • Stories: 2
    • Patio & porch: Deck, Patio, Porch
    • Exterior features: Garden
    • Body of water: Lake Summergrove
    Lot
    • Size: 0.33 Acres
    • Features: Greenbelt, Level, Open Lot, Private, Sloped
    • Residential vegetation: Cleared, Grassed, Partially Wooded
    Details
    • Parcel number: SG7 003
    • Special conditions: Covenants/Restrictions

    Construction

    Type & style
    • Home type: SingleFamily
    • Architectural style: Traditional
    • Property subtype: Single Family Residence
    Materials
    • Brick, Vinyl Siding
    • Roof: Composition
    Condition
    • Resale
    • New construction: No
    • Year built: 2001

    Utilities & green energy

    • Sewer: Public Sewer
    • Water: Public
    • Utilities for property: Cable Available, Electricity Available, High Speed Internet, Natural Gas Available, Sewer Available, Sewer Connected, Underground Utilities, Water Available

    Community & neighborhood

    Community
    • Community features: Clubhouse, Golf, Lake, Park, Playground, Pool, Sidewalks, Street Lights, Tennis Court(s), Tennis Team
    Location
    • Region: Newnan
    • Subdivision: Summergrove

    HOA & financial

    HOA
    • Has HOA: Yes
    • HOA fee: $875 annually
    • Services included: Management Fee, Reserve Fund, Swimming, Tennis

    Other

    Other facts
    • Listing agreement: Exclusive Right To Sell
    • Listing terms: Cash,Conventional,FHA,VA Loan

    Price history

    DateEventPrice
    8/1/2025Sold$433,222$132/sqft
    Source: GAMLS #10559469 Report a problem
    7/10/2025Pending sale$433,222$132/sqft
    Source: GAMLS #10559469 Report a problem
    7/8/2025Listed for sale$433,222+96.9%$132/sqft
    Source: GAMLS #10559469 Report a problem
    10/17/2005Sold$220,000+3.4%$67/sqft
    Source: Public Record Report a problem
    8/30/2001Sold$212,700$65/sqft
    Source: Public Record Report a problem

    Public tax history

    YearProperty taxesTax assessment
    2025$3,904 +1.6%$166,246 -3.1%
    2024$3,842 +8%$171,557 +14.6%
    2023$3,558 -4.4%$149,718 +5.4%
    2022$3,722 +18.7%$142,044 +20.6%
    2021$3,136 $117,738
    2020$3,136 +7.8%$117,738 +17.8%
    2019$2,908 +0.4%$99,989
    2018$2,895 +6.8%$99,989 +6.7%
    2017$2,711 +0.1%$93,748 +3%
    2016$2,707 +3%$90,974 +11%
    2015$2,627 +30.3%$81,959
    2014$2,016 $81,959
    2013-- --
    2012-- --
    2011-- --
    2010-- --
    2009-- --
    2008-- --
    2007-- --
    2006-- --
    2005-- --
    2004-- --
    2003-- --
    2002-- --

    Find assessor info on the county website

    Neighborhood: 30265

    Nearby schools

    GreatSchools rating
    Schools provided by the listing agent
    • Elementary: Welch
    • Middle: Lee
    • High: East Coweta

    Source: GAMLS. This data may not be complete. We recommend contacting the local school district to confirm school assignments for this home.

    Get a cash offer in 3 minutes
    Find out how much your home could sell for in as little as 3 minutes with a no-obligation cash offer.
    Estimated market value
    $428,000
    Get a cash offer in 3 minutes
    Find out how much your home could sell for in as little as 3 minutes with a no-obligation cash offer.
    Estimated market value
    $428,000