Skip main navigation
For sale
  • Price cut: $10K (8/11)
    $364,999

    31 Funston Ave, Providence, RI 02908

    3beds
    1,500sqft
    : 
    $2,248/mo
    Get pre-qualified
    Single Family Residence
    Built in 1957
    3,201 Square Feet Lot
    $366,000 Zestimate®
    $243/sqft
    $-- HOA

    What's special

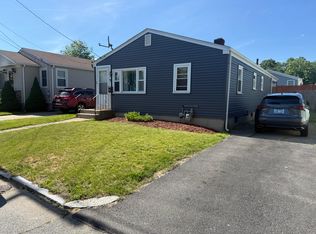
    Welcome to this charming, move-in ready ranch offering 1,000 square feet of beautifully maintained living space. This delightful home features three spacious bedrooms, one updated full bath, and gleaming hardwood floors throughout. The tastefully renovated bathroom showcases vinyl plank flooring with radiant heat, while the inviting kitchen is equipped with stainless steel appliances, making it perfect for everyday living and entertaining. The partially finished lower level provides a versatile recreation room, ideal for a family room, home office, fitness area, or playroom, with additional storage space available. A newer washer and dryer are also included for added convenience. Step outside to enjoy the fully fenced backyard, offering privacy and the perfect setting for outdoor gatherings, gardening, or simply relaxing. Meticulously maintained and in mint condition, this home combines comfort, style, and functionality in a desirable package. Whether you're a first-time home buyer, looking to downsize, or searching for a turnkey property, this exceptional home is one you won't want to miss!
    35 days
    |
    869
    |
    25
    |

    Zillow last checked:

    Listing updated:

    Listed by:

    Denise Males 401-338-4539,

    Better Living Real Estate, LLC

    Source: StateWide MLS RI,MLS#: 1417985MLS Logo

      Facts & features

      Interior

      Bedrooms & bathrooms
      • Bedrooms: 3
      • Bathrooms: 1
      • Full bathrooms: 1
      Bedroom 1
      • Features: Ceiling Height 7 to 9 ft
      • Level: First
      • Area: 144 Square Feet
      • Dimensions: 12
      Bedroom 2
      • Features: Ceiling Height 7 to 9 ft
      • Level: First
      • Area: 120 Square Feet
      • Dimensions: 10
      Bedroom 3
      • Features: Ceiling Height 7 to 9 ft
      • Level: First
      • Area: 120 Square Feet
      • Dimensions: 10
      Bathroom
      • Features: Ceiling Height 7 to 9 ft
      • Level: First
      • Area: 56 Square Feet
      • Dimensions: 8
      Kitchen
      • Features: Ceiling Height 7 to 9 ft
      • Level: First
      • Area: 228 Square Feet
      • Dimensions: 19
      Living room
      • Features: Ceiling Height 7 to 9 ft
      • Level: First
      • Area: 192 Square Feet
      • Dimensions: 16
      Heating
      • Oil, Forced Water
      Cooling
      • Window Unit(s)
      Appliances
      • Included: Tankless Water Heater, Dishwasher, Dryer, Disposal, Range Hood, Microwave, Oven/Range, Refrigerator, Washer
      Features
      • Wall (Dry Wall), Wall (Paneled), Plumbing (Mixed), Insulation (Cap), Insulation (Walls), Ceiling Fan(s)
      • Flooring: Ceramic Tile, Hardwood, Vinyl
      • Basement: Full,Interior Entry,Partially Finished,Common,Laundry
      • Has fireplace: No
      • Fireplace features: None
      Interior area
      • Total structure area: 1,000
      • Total interior livable area: 1,500 sqft
      • Finished area above ground: 1,000
      • Finished area below ground: 500

      Property

      Parking
      • Total spaces: 2
      • Parking features: No Garage
      Lot
      • Size: 3,201 Square Feet
      Details
      • Foundation area: 1000
      • Parcel number: PROVM124L100
      • Zoning: R1
      • Other equipment: Cable TV

      Construction

      Type & style
      • Home type: SingleFamily
      • Architectural style: Ranch
      • Property subtype: Single Family Residence
      Materials
      • Dry Wall, Paneled, Vinyl Siding
      • Foundation: Concrete Perimeter
      Condition
      • New construction: No
      • Year built: 1957

      Utilities & green energy

      • Electric: 100 Amp Service
      • Water: Municipal
      • Utilities for property: Sewer Connected

      Community & HOA

      Community
      • Features: Near Public Transport, Private School, Public School, Restaurants, Schools, Near Shopping
      • Subdivision: Elmhurst
      HOA
      • Has HOA: No
      Location
      • Region: Providence

      Financial & listing details

      • Price per square foot: $243/sqft
      • Tax assessed value: $327,400
      • Annual tax amount: $2,750
      • Date on market: 7/15/2026

        Estimated market value

        $366,000

        $348,000 - $384,000

        $2,984/mo

        Price history

        DateEventPrice
        8/11/2026Price change$364,999-2.7%$243/sqft
        Source: StateWide MLS RI #1417985 Report a problem
        7/17/2026Listed for sale$375,000+275%$250/sqft
        Source: StateWide MLS RI #1417985 Report a problem
        11/7/2001Sold$100,000$67/sqft
        Source: Public Record Report a problem

        Public tax history

        YearProperty taxesTax assessment
        2025$2,750 -39.6%$327,400 +31.9%
        2024$4,554 +3.1%$248,200
        2023$4,418 $248,200
        2022$4,418 +5.4%$248,200 +45.5%
        2021$4,190 +66.7%$170,600
        2020$2,514 0%$170,600
        2019$2,515 +10.3%$170,600 +40.6%
        2018$2,280 -41.2%$121,300
        2017$3,877 $121,300
        2016$3,877 +0.8%$121,300 +4.4%
        2015$3,846 -1.9%$116,200
        2013$3,922 -6.3%$116,200 -11.5%
        2012$4,187 $131,300
        2011$4,187 +5%$131,300
        2010$3,989 -7.2%$131,300 -26.1%
        2009$4,300 +6%$177,600
        2007$4,056 -2.5%$177,600 +29.1%
        2006$4,160 $137,600
        2005$4,160 $137,600
        Find assessor info on the county website

        Monthly payment

        Est. payment

        Payment breakdown

        Explore the cost of this home by adjusting the details. Changes won't be saved.
        All calculations are estimates and provided by Zillow, Inc. for informational purposes only. Actual amounts may vary.
        HOA fees may include property taxes on listings classified as Co-Ops. Contact the listing agent and/or owner for fee details.
        See how much you could borrow to make a competitive offer.

        Climate risks

        Neighborhood: Elmhurst

        Getting around

        63 / 100
        Somewhat Walkable
        40 / 100
        Some Transit
        46 / 100
        Somewhat Bikeable

        Nearby schools

        GreatSchools rating

        A local agent can set up tours, give advice and negotiate with sellers.

        A local lender can help you make sure your offer is ready when you are.

        Browse local experts

        Similar homes