Skip main navigation
Off market
  • $1,432,200

    31 General Ave, Shrewsbury, MA 01545

    4beds
    3,050sqft
    Single Family Residence
    Built in 2023
    0.29 Acres Lot
    $1,432,200 Zestimate®
    $470/sqft
    $3,347 Estimated rent

    Home value

    $1,432,200

    $1.35M - $1.53M

    $3,347/mo

    Zestimate® history
    Loading
    Loading...

    Owner options

    List your home for rent

    $3,347/mo

    Rent Zestimate®

    Find your next renter with Zillow Rental Manager. Plus, with online applications, you can quickly screen prospective tenants – for free.

    Learn more

    $3,347/mo

    Rent Zestimate®

    Refinance and save

    $9,209/mo

    Est. payment

    Refinancing to a lower rate could help reduce your monthly payments and save thousands over the life of the loan.

    See today's rates

    $9,209/mo

    Est. payment

    Explore your selling options

    Work with a Zillow partner agent

    Leverage their expertise and Zillow's premium Showcase listings to get your home seen by more buyers.

    Get started

    List with your own agent

    Get your home in front of millions of buyers by listing it on Zillow.

    Learn how to do it

    Sell it yourself

    Take full control of how buyers see your home on Zillow by listing For Sale by Owner (FSBO).

    List your home

    What's special

    Gas fireplaceAmazing spaOpen floor planMassive deckLarge family roomHigh end appliancesCustom closets

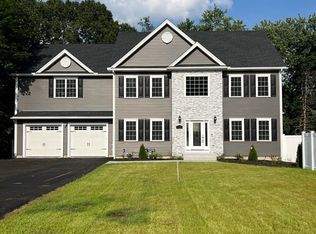
    Come make this beautiful new construction colonial your new home. Greet guests in your grand 2 story foyer with a huge crystal chandelier. Entertain them on your massive deck in the summer or cozy up in front of your gas fireplace in the large family room in the winter. Custom cabinetry, high end appliances, cabinet lighting, and quartz covering your 9' island make the kitchen truly glamorous. The rest of the 1st floor boasts an open floor plan with gleaming hardwoods and a designer trim package. An additional room and full bathroom give you options on the ground floor. Upstairs you have 4 large bedrooms, all with custom closets, recessed lights, and ceiling fans. The huge master has his and her walk-in closets with an amazing spa like en suite bath. You'll love every square inch of this large home, from the gourmet kitchen to the luxurious baths...no detail was overlooked! Located on a quiet dead end street across Dean Park, this home is an absolute must see and a pleasure to show!

    This property is off market, which means it's not currently listed for sale or rent on Zillow. This may be different from what's available on other websites or public sources.

    Zillow last checked:

    Listing updated:

    Listed by:

    Aiman Abdeljaber 774-232-0906,

    Vmax Realty 774-641-0851,

    Aiman Abdeljaber 774-232-0906

    Bought with:

    Dan Du

    Leighton Homes LLC

    Source: MLS PIN,MLS#: 73118530

    Facts & features

    Interior

    Bedrooms & bathrooms
    • Bedrooms: 4
    • Bathrooms: 3
    • Full bathrooms: 3
    Primary bedroom
    • Level: Second
    Bedroom 2
    • Level: Second
    Bedroom 3
    • Level: Second
    Bedroom 4
    • Level: Second
    Primary bathroom
    • Features: Yes
    Dining room
    • Level: First
    Family room
    • Level: First
    Kitchen
    • Level: First
    Living room
    • Level: First
    Heating
    • Central, Heat Pump, Natural Gas
    Cooling
    • Central Air, Heat Pump
    Appliances
    • Included: Gas Water Heater, Tankless Water Heater, Range, Dishwasher, Disposal, Microwave, Refrigerator, Water Softener, Plumbed For Ice Maker
    • Laundry: Second Floor, Electric Dryer Hookup, Washer Hookup
    Features
    • Flooring: Tile, Hardwood
    • Basement: Full,Concrete,Unfinished
    • Number of fireplaces: 1
    Interior area
    • Total structure area: 3,050
    • Total interior livable area: 3,050 sqft

    Property

    Parking
    • Total spaces: 8
    • Parking features: Attached, Insulated, Paved Drive, Off Street, Paved
    • Attached garage spaces: 2
    • Uncovered spaces: 6
    Features
    • Patio & porch: Deck, Deck - Composite
    • Exterior features: Deck, Deck - Composite, Rain Gutters, Fenced Yard
    • Fencing: Fenced
    • Frontage length: 100.00
    Lot
    • Size: 0.29 Acres
    Details
    • Parcel number: 5207181
    • Zoning: RB1

    Construction

    Type & style
    • Home type: SingleFamily
    • Architectural style: Colonial
    • Property subtype: Single Family Residence
    Materials
    • Frame
    • Foundation: Concrete Perimeter
    • Roof: Shingle
    Condition
    • Year built: 2023

    Utilities & green energy

    • Electric: 200+ Amp Service
    • Sewer: Public Sewer
    • Water: Public
    • Utilities for property: for Gas Range, for Electric Dryer, Washer Hookup, Icemaker Connection
    Green energy
    • Energy efficient items: Thermostat

    Community & neighborhood

    Community
    • Community features: Park
    Location
    • Region: Shrewsbury

    Price history

    DateEventPrice
    6/29/2023Sold$1,299,999$426/sqft
    Source: MLS PIN #73118530 Report a problem
    6/5/2023Contingent$1,299,999$426/sqft
    Source: MLS PIN #73118530 Report a problem
    6/1/2023Listed for sale$1,299,999$426/sqft
    Source: MLS PIN #73118530 Report a problem

    Public tax history

    YearProperty taxesTax assessment
    2025$15,285 -1.6%$1,269,500 +1.1%
    2024$15,538 +388.3%$1,255,100 +417.6%
    2023$3,182 $242,500

    Find assessor info on the county website

    Neighborhood: 01545

    Nearby schools

    GreatSchools rating
    Get a cash offer in 3 minutes
    Find out how much your home could sell for in as little as 3 minutes with a no-obligation cash offer.
    Estimated market value
    $1,432,200
    Get a cash offer in 3 minutes
    Find out how much your home could sell for in as little as 3 minutes with a no-obligation cash offer.
    Estimated market value
    $1,432,200