HUGE $55K PRICE REDUCTION! Bring us your offers! This stunning 4 bed 2.5 bath home with a detached garage that was completely remodeled in 2018 has since had OVER $100K in upgrades including; Open concept 1st floor, contemporary lighting, a paver walkway, 2 patios, a fire pit, grading/retaining wall, hardscaping with stone veneer, professional landscaping, vinyl fenced yard, a concrete custom 2 car driveway & solar panels. 2018 remodel included new roof, new vinyl siding, new windows, new plumbing, new electrical, new water line from street, new kitchen & new flooring. Even the walls and 2 zone gas fired forced hot air and central air cooling systems were installed new in 2018 as well as the on demand hot water! The 3rd floor primary bedroom has a lofted ceiling, skylight, walk-in closet and private bath! This home is both beautiful and efficient!
Sold for $670,000
$670,000
31 Gibbon St, Marlborough, MA 01752
4beds
2,141sqft
Single Family Residence
Built in 2018
6,354 Square Feet Lot
$664,100 Zestimate®
$313/sqft
$4,401 Estimated rent
Home value
$664,100
$618,000 - $711,000
$4,401/mo
Zestimate® history
Owner options
List your home for rent
$4,401/mo
Rent Zestimate®
Find your next renter with Zillow Rental Manager. Plus, with online applications, you can quickly screen prospective tenants – for free.
$4,401/mo
Rent Zestimate®
Refinance and save
$4,428/mo
Est. payment
Refinancing to a lower rate could help reduce your monthly payments and save thousands over the life of the loan.
$4,428/mo
Est. payment
Explore your selling options
Work with a Zillow partner agent
Leverage their expertise and Zillow's premium Showcase listings to get your home seen by more buyers.
Get startedList with your own agent
Get your home in front of millions of buyers by listing it on Zillow.
Learn how to do itSell it yourself
Take full control of how buyers see your home on Zillow by listing For Sale by Owner (FSBO).
List your homeWhat's special
Contemporary lightingSolar panelsDetached garageFire pitNew kitchenNew windowsNew roof
Zillow last checked:
Listing updated:
Listed by:
Oren Mael 617-905-7172,
Sapphire Real Estate 617-905-7172
Bought with:
Paul Coleman
Lamacchia Realty, Inc.
Source: MLS PIN,MLS#: 73522988
Facts & features
Interior
Bedrooms & bathrooms
- Bedrooms: 4
- Bathrooms: 3
- Full bathrooms: 2
- 1/2 bathrooms: 1
Primary bedroom
- Level: Third
Bedroom 2
- Level: Second
Bedroom 3
- Level: Second
Bedroom 4
- Level: Second
Bathroom 1
- Level: First
Bathroom 2
- Level: Second
Bathroom 3
- Level: Third
Dining room
- Level: First
Kitchen
- Level: First
Living room
- Level: First
Heating
- Central, Forced Air, Natural Gas, ENERGY STAR Qualified Equipment
Cooling
- Central Air, ENERGY STAR Qualified Equipment
Appliances
- Included: Gas Water Heater, Tankless Water Heater, Range, Dishwasher, Disposal, Microwave, Refrigerator, Freezer, Washer, Dryer
- Laundry: Second Floor, Electric Dryer Hookup, Washer Hookup
Features
- Finish - Sheetrock, Internet Available - Unknown
- Flooring: Wood, Tile, Hardwood
- Windows: Insulated Windows
- Basement: Full,Walk-Out Access,Interior Entry,Bulkhead,Concrete
- Has fireplace: No
Interior area
- Total structure area: 2,141
- Total interior livable area: 2,141 sqft
- Finished area above ground: 2,141
Property
Parking
- Total spaces: 5
- Parking features: Detached, Garage Door Opener, Paved Drive, Off Street, Deeded, Driveway, Paved
- Garage spaces: 1
- Uncovered spaces: 4
Features
- Patio & porch: Porch, Deck, Deck - Composite, Patio, Covered
- Exterior features: Porch, Deck, Deck - Composite, Patio, Covered Patio/Deck, Rain Gutters, Professional Landscaping, Decorative Lighting, Fenced Yard
- Fencing: Fenced/Enclosed,Fenced
Lot
- Size: 6,354 Square Feet
- Features: Cleared, Level
Details
- Parcel number: 614141
- Zoning: 1010
Construction
Type & style
- Home type: SingleFamily
- Architectural style: Colonial
- Property subtype: Single Family Residence
Materials
- Frame
- Foundation: Stone
- Roof: Shingle
Condition
- Year built: 2018
Utilities & green energy
- Electric: Circuit Breakers
- Sewer: Public Sewer
- Water: Public
- Utilities for property: for Electric Range, for Electric Oven, for Electric Dryer, Washer Hookup
Green energy
- Energy efficient items: Thermostat
- Energy generation: Solar
Community & HOA
Community
- Features: Public Transportation, Shopping, Park, Medical Facility, Highway Access
- Security: Security System
HOA
- Has HOA: No
Location
- Region: Marlborough
Financial & listing details
- Price per square foot: $313/sqft
- Tax assessed value: $620,800
- Annual tax amount: $6,023
- Date on market: 7/25/2026
- Listing terms: Contract
Price history
| Date | Event | Price |
|---|---|---|
| 8/7/2026 | Sold | $670,000+3.2%$313/sqft |
Source: MLS PIN #73522988 Report a problem | ||
| 7/27/2026 | Pending sale | $649,000$303/sqft |
Source: MLS PIN #73522988 Report a problem | ||
| 7/13/2026 | Contingent | $649,000$303/sqft |
Source: MLS PIN #73522988 Report a problem | ||
| 6/26/2026 | Price change | $649,000-0.2%$303/sqft |
Source: MLS PIN #73522988 Report a problem | ||
| 6/9/2026 | Price change | $650,000-7.8%$304/sqft |
Source: MLS PIN #73522988 Report a problem | ||
| 6/5/2026 | Price change | $705,000+0.7%$329/sqft |
Source: MLS PIN #73522988 Report a problem | ||
| 5/22/2026 | Listed for sale | $700,000+66.7%$327/sqft |
Source: MLS PIN #73522988 Report a problem | ||
| 3/30/2018 | Sold | $420,000+0.5%$196/sqft |
Source: Public Record Report a problem | ||
| 12/12/2017 | Price change | $418,000-0.2%$195/sqft |
Source: One Way Realty #72250376 Report a problem | ||
| 11/27/2017 | Price change | $419,000-2.3%$196/sqft |
Source: One Way Realty #72250376 Report a problem | ||
| 11/8/2017 | Price change | $429,000-2.3%$200/sqft |
Source: One Way Realty #72250376 Report a problem | ||
| 11/1/2017 | Listed for sale | $439,000+160.5%$205/sqft |
Source: One Way Realty #72250376 Report a problem | ||
| 3/31/2017 | Sold | $168,544-5.9%$79/sqft |
Source: Public Record Report a problem | ||
| 2/22/2017 | Price change | $179,100+41%$84/sqft |
Source: REALHome Services and Solutions #72103069 Report a problem | ||
| 2/22/2017 | Pending sale | $127,000-29.1%$59/sqft |
Source: REALHome Services and Solutions #72103069 Report a problem | ||
| 1/27/2017 | Price change | $179,100+38.8%$84/sqft |
Source: REALHome Services and Solutions #72103069 Report a problem | ||
| 1/27/2017 | Pending sale | $129,000+4%$60/sqft |
Source: REALHome Services and Solutions #72103069 Report a problem | ||
| 12/23/2016 | Listed for sale | $124,000-53.4%$58/sqft |
Source: REALHome Services and Solutions #72103069 Report a problem | ||
| 3/7/2016 | Sold | $266,000+19.8%$124/sqft |
Source: Public Record Report a problem | ||
| 7/12/2001 | Sold | $222,000+70.8%$104/sqft |
Source: Public Record Report a problem | ||
| 5/2/1990 | Sold | $130,000$61/sqft |
Source: Public Record Report a problem | ||
Public tax history
| Year | Property taxes | Tax assessment |
|---|---|---|
| 2025 | $6,023 +5.1% | $610,900 +9.1% |
| 2024 | $5,731 -3.3% | $559,700 +9% |
| 2023 | $5,926 +2.9% | $513,500 +17% |
| 2022 | $5,760 +2.2% | $439,000 +7.5% |
| 2021 | $5,636 +1.2% | $408,400 +4% |
| 2020 | $5,567 +2.4% | $392,600 +1.6% |
| 2019 | $5,437 +7.9% | $386,400 +12.2% |
| 2018 | $5,037 +69.4% | $344,300 +77.4% |
| 2017 | $2,974 +0.7% | $194,100 +0.8% |
| 2016 | $2,953 -7.4% | $192,500 -4.8% |
| 2015 | $3,188 +2% | $202,300 +4.3% |
| 2014 | $3,124 +1.7% | $193,900 -5.3% |
| 2013 | $3,072 -0.6% | $204,800 -2% |
| 2012 | $3,092 +4.8% | $208,900 -1.3% |
| 2011 | $2,950 +1.4% | $211,600 -2.5% |
| 2010 | $2,910 -3.8% | $217,000 -8.5% |
| 2009 | $3,025 -7.7% | $237,100 -8% |
| 2008 | $3,277 -3.9% | $257,600 -4.4% |
| 2007 | $3,409 +5.9% | $269,500 +2.8% |
| 2006 | $3,220 +9.5% | $262,200 +22.9% |
| 2005 | $2,941 +24% | $213,400 +16% |
| 2004 | $2,372 +2.2% | $183,900 +3.8% |
| 2003 | $2,322 +19.7% | $177,100 +36% |
| 2001 | $1,940 +1.8% | $130,200 +11.5% |
| 2000 | $1,905 +2.4% | $116,800 +6.3% |
| 1998 | $1,861 | $109,900 |
Find assessor info on the county website
Neighborhood: French Hill
Nearby homes
- $732,9008 bd2 ba2.6k sqft35 Gibbon St, Marlborough, MA 01752Off Market
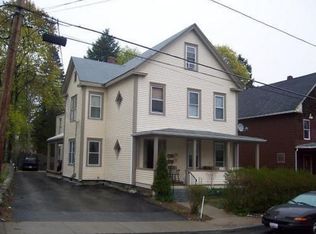
- $445,7003 bd1 ba1.4k sqft25 Gibbon St, Marlborough, MA 01752Off Market
- $2,6502 bd1 ba1.2k sqft37 Gibbon St FLOOR 1, Marlborough, MA 01752For Rent

- $--3 bd1 ba1k sqft37 Gibbon St FLOOR 3, Marlborough, MA 01752Off Market

- $890,0007 bd3 ba3.5k sqft37 Gibbon St, Marlborough, MA 01752Sold
- $471,0004 bd2 ba2k sqft3 Paris St, Marlborough, MA 01752Off Market
- $580,0004 bd2 ba2.3k sqft19 Gibbon St, Marlborough, MA 01752Off Market
- $--2 bd1 ba-- sqft19 Gibbon St FLOOR 2, Marlborough, MA 01752Off Market
Nearby schools
GreatSchools rating
- 2/10Richer Elementary SchoolGrades: K-5Distance: 1 mi
- 5/101 Lt Charles W. Whitcomb SchoolGrades: 6-8Distance: 1.1 mi
- 4/10Marlborough High SchoolGrades: 9-12Distance: 1.4 mi
Get a cash offer in 3 minutes
Find out how much your home could sell for in as little as 3 minutes with a no-obligation cash offer.
Estimated market value
$664,100
Get a cash offer in 3 minutes
Find out how much your home could sell for in as little as 3 minutes with a no-obligation cash offer.
Estimated market value
$664,100
