Affordable 2-story home in Lake St. Louis!! You'll love the location near Hwy 70 and Hwy 64, less than 5 minutes to either highway! Located on a cul-de-sac lot & corner lot. Beautiful wood floors throughout the main floor. The spacious living room has lots of windows making it light & bright. The huge kitchen has a nice center island, 1/2 bath, and plenty of room left over for a large dining room table. Upstairs there is a primary suite with a full bath and a walk-in closet. The secondary bedrooms are also nice size. A full bath completes the 2nd floor. Outside you'll find a large private patio and spacious backyard. Washer, Dryer, & Fridge to be included. In-ground irrigation system keeps the lawn green all year long. Newer features include flooring (2021), roof (2019) HVAC (2023)
Closed
Listed by: Vancil Brothers Realty • Dave A Marlo • 314-280-7339
Bought with: Keller Williams Marquee
Price Unknown
31 Glastonbury Ct, Lake Saint Louis, MO 63367
3beds
1,744sqft
Single Family Residence
Built in 2001
0.26 Acres Lot
$-- Zestimate®
$--/sqft
$2,314 Estimated rent
Home value
Not available
Estimated sales range
Not available
$2,314/mo
Zestimate® history
Owner options
List your home for rent
$2,314/mo
Rent Zestimate®
Find your next renter with Zillow Rental Manager. Plus, with online applications, you can quickly screen prospective tenants – for free.
$2,314/mo
Rent Zestimate®
Refinance and save
$275/mo
Est. payment
Refinancing to a lower rate could help reduce your monthly payments and save thousands over the life of the loan.
$275/mo
Est. payment
Explore your selling options
Work with a Zillow partner agent
Leverage their expertise and Zillow's premium Showcase listings to get your home seen by more buyers.
Get startedList with your own agent
Get your home in front of millions of buyers by listing it on Zillow.
Learn how to do itSell it yourself
Take full control of how buyers see your home on Zillow by listing For Sale by Owner (FSBO).
List your homeWhat's special
Spacious backyardSecondary bedroomsPrimary suiteCul-de-sac lotCenter islandCorner lotLarge private patio
Zillow last checked:
Listing updated:
Listed by:
Dave A Marlo 314-280-7339,
Vancil Brothers Realty
Bought with:
Ashleigh Bolar, 2011030656
Keller Williams Marquee
Source: MARIS,MLS#: 25055298 Originating MLS: St. Louis Association of REALTORS
Originating MLS: St. Louis Association of REALTORSFacts & features
Interior
Bedrooms & bathrooms
- Bedrooms: 3
- Bathrooms: 3
- Full bathrooms: 2
- 1/2 bathrooms: 1
- Main level bathrooms: 1
Bedroom
- Description: Laster master suite with walk-in closet
- Features: Floor Covering: Carpeting
- Level: Second
Bedroom 2
- Features: Floor Covering: Carpeting
- Level: Second
Bedroom 3
- Features: Floor Covering: Carpeting
- Level: Second
Bathroom
- Description: Half bath
- Level: Main
Bathroom 2
- Description: Master bath & recently upgraded walk-in shower
- Level: Second
Bathroom 3
- Level: Second
Kitchen
- Description: Large open kitchen with center island
- Features: Floor Covering: Wood
- Level: Main
Living room
- Features: Floor Covering: Wood
- Level: Main
Cooling
- Central Air
Appliances
- Included: Electric Cooktop, Dishwasher, Disposal, Microwave, Convection Oven, Refrigerator, Washer/Dryer, Gas Water Heater
Features
- Has basement: Yes
- Has fireplace: No
Interior area
- Total structure area: 1,744
- Total interior livable area: 1,744 sqft
- Finished area above ground: 1,744
Property
Parking
- Total spaces: 2
- Parking features: Garage
- Garage spaces: 2
Features
- Levels: Two
Lot
- Size: 0.26 Acres
Details
- Parcel number: 400198787000001.0000000
- Special conditions: Standard
Construction
Type & style
- Home type: SingleFamily
- Architectural style: Ranch/2 story
- Property subtype: Single Family Residence
Materials
- Vinyl Siding
- Roof: Architectural Shingle
Condition
- Year built: 2001
Utilities & green energy
- Electric: Ameren
- Sewer: Public Sewer
- Water: Public
- Utilities for property: Cable Available, Electricity Connected, Natural Gas Connected
Community & HOA
Community
- Subdivision: Stonecrest #1
HOA
- Has HOA: Yes
- Amenities included: None
- Services included: Maintenance Grounds, Common Area Maintenance
- HOA fee: $275 annually
- HOA name: Stonecrest Place Home Owners Association
Location
- Region: Lake Saint Louis
Financial & listing details
- Tax assessed value: $303,506
- Annual tax amount: $3,592
- Date on market: 8/27/2025
- Cumulative days on market: 4 days
- Listing terms: Cash,Conventional,FHA,VA Loan
- Electric utility on property: Yes
Price history
| Date | Event | Price |
|---|---|---|
| 9/25/2025 | Sold | -- |
Source:  MARIS #25055298 Report a problem MARIS #25055298 Report a problem | ||
| 8/31/2025 | Pending sale | $325,000$186/sqft |
Source: MARIS #25055298 Report a problem | ||
| 8/27/2025 | Listed for sale | $325,000$186/sqft |
Source: MARIS #25055298 Report a problem | ||
| 4/8/2009 | Sold | -- |
Source: Public Record Report a problem | ||
Public tax history
| Year | Property taxes | Tax assessment |
|---|---|---|
| 2025 | $3,809 +6.1% | $57,666 +9.2% |
| 2024 | $3,592 | $52,816 |
| 2023 | $3,592 +21% | $52,816 +20.8% |
| 2022 | $2,969 | $43,708 |
| 2021 | -- | $43,708 +14.8% |
| 2020 | -- | $38,058 |
| 2019 | $2,765 | $38,058 +10.3% |
| 2018 | $2,765 +0.1% | $34,502 |
| 2017 | $2,762 +12% | $34,502 +16.9% |
| 2016 | $2,467 +17.5% | $29,525 |
| 2015 | $2,099 +13.8% | $29,525 +6.1% |
| 2014 | $1,844 | $27,830 |
| 2013 | -- | $27,830 0% |
| 2012 | -- | $27,840 -10.7% |
| 2011 | -- | $31,190 |
| 2010 | -- | $31,190 |
| 2009 | -- | $31,190 -8.4% |
| 2008 | -- | $34,060 -78.3% |
| 2007 | -- | $156,770 |
| 2006 | -- | $156,770 |
| 2005 | -- | $156,770 +6.1% |
| 2004 | -- | $147,790 |
| 2003 | -- | $147,790 |
| 2002 | -- | -- |
Find assessor info on the county website
Neighborhood: 63367
Nearby homes
- $--3 bd3 ba1.9k sqft33 Glastonbury Ct, Lake Saint Louis, MO 63367Sold

- $349,6004 bd2 ba1.8k sqft35 Glastonbury Ct, Lake Saint Louis, MO 63367Off Market
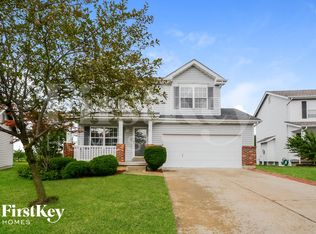
- $352,3004 bd4 ba1.9k sqft1336 Flintshire Ln, Lake Saint Louis, MO 63367Off Market

- $339,8003 bd3 ba1.7k sqft1334 Flintshire Ln, Lake Saint Louis, MO 63367Off Market

- $339,5003 bd2 ba1.7k sqft32 Glastonbury Ct, Lake Saint Louis, MO 63367Off Market
- $--3 bd3 ba1.7k sqft1330 Flintshire Ln, Lake Saint Louis, MO 63367Sold
- $321,7003 bd2 ba1.8k sqft1401 Northshire Ln, Lake Saint Louis, MO 63367Off Market
- $329,6003 bd3 ba1.7k sqft1338 Flintshire Ln, Lake Saint Louis, MO 63367Off Market
Nearby schools
GreatSchools rating
- 9/10Stone Creek Elementary SchoolGrades: K-5Distance: 2.3 mi
- 7/10Wentzville South Middle SchoolGrades: 6-8Distance: 2.6 mi
- 9/10Timberland High SchoolGrades: 9-12Distance: 2.3 mi
Schools provided by the listing agent
- Elementary: Stone Creek Elem.
- Middle: Wentzville South Middle
- High: Timberland High
Source: MARIS. This data may not be complete. We recommend contacting the local school district to confirm school assignments for this home.
- Missouri
- Saint Charles County
- Lake Saint Louis
- 63367
- 31 Glastonbury Ct
Nearby cities
Nearby zip codes
Other Lake Saint Louis Topics
- Apartments for Rent in 63367
- Houses for Sale in 63367
- Houses for Rent in 63367
- 63367 Real Estate
- Lake Saint Louis Condos
- Houses for Sale in Lake Saint Louis
- Newest Listings in Lake Saint Louis
- Lake Saint Louis Home Values
- Lake Saint Louis Real Estate Agents
- Lake Saint Louis Refinance
- Lake Saint Louis Mortgage Rates
