**HIGHEST & BEST DUE BY 11/4/25 BY 12PM NOON** Welcome to 31 Glendale Avenue, a classic Cape Cod home nestled on a beautiful, level 1-acre lot, offering comfort, flexibility, and endless potential. Step inside to find a warm and inviting living room with natural wood accents and a brick fireplace that sets the tone for cozy gatherings. The bright dining room with its bay window brings in an abundance of natural light, while the kitchen provides plenty of cabinetry and counter space, ready for your personal touch. With three bedrooms and two full bathrooms, this home offers the ease of one-level living, thanks to a main-floor bedroom. The bonus room on the first floor makes the perfect home office, playroom, or could even become a fourth bedroom. Upstairs, two spacious bedrooms and a full bath create a comfortable private retreat. The unfinished basement holds untapped potential; whether you envision future living space or simply need ample storage. Outside, the large two-car detached garage adds convenience, and the sprawling level yard offers space for gardening, entertaining, or simply enjoying the peaceful surroundings. Located just minutes from Berlin's most popular spots, this home is close to Riley's Hot Dog & Burger Gourmet, and Portofino's Italian Restaurant & Bar for dining. Westfarms Mall is also within easy reach. Rte 9, I-91, & the Berlin Turnpike make commuting a breeze. If you're looking for a home with classic charm, versatility, and room to make it your own.
Sold for $325,000
$325,000
31 Glendale Avenue, Berlin, CT 06037
3beds
1,314sqft
Single Family Residence
Built in 1955
9,147 Square Feet Lot
$383,900 Zestimate®
$247/sqft
$2,864 Estimated rent
Home value
$383,900
$361,000 - $407,000
$2,864/mo
Zestimate® history
Owner options
List your home for rent
$2,864/mo
Rent Zestimate®
Find your next renter with Zillow Rental Manager. Plus, with online applications, you can quickly screen prospective tenants – for free.
$2,864/mo
Rent Zestimate®
Refinance and save
$2,456/mo
Est. payment
Refinancing to a lower rate could help reduce your monthly payments and save thousands over the life of the loan.
$2,456/mo
Est. payment
Explore your selling options
Work with a Zillow partner agent
Leverage their expertise and Zillow's premium Showcase listings to get your home seen by more buyers.
Get startedList with your own agent
Get your home in front of millions of buyers by listing it on Zillow.
Learn how to do itSell it yourself
Take full control of how buyers see your home on Zillow by listing For Sale by Owner (FSBO).
List your homeWhat's special
Zillow last checked:
Listing updated:
Listed by:
Amy M. Bartolucci (860)817-1108,
Coldwell Banker Realty 860-231-2600
Bought with:
Lana Ogrodnik, REB.0507873
Showcase Realty, Inc.
Source: Smart MLS,MLS#: 24136150
Facts & features
Interior
Bedrooms & bathrooms
- Bedrooms: 3
- Bathrooms: 2
- Full bathrooms: 2
Primary bedroom
- Features: Built-in Features, Ceiling Fan(s), Hardwood Floor
- Level: Upper
- Area: 275.2 Square Feet
- Dimensions: 17.2 x 16
Bedroom
- Features: Ceiling Fan(s), Hardwood Floor
- Level: Main
- Area: 110.4 Square Feet
- Dimensions: 11.5 x 9.6
Bedroom
- Features: Hardwood Floor
- Level: Upper
- Area: 65.32 Square Feet
- Dimensions: 7.1 x 9.2
Bathroom
- Features: Tub w/Shower, Tile Floor
- Level: Main
- Area: 70.29 Square Feet
- Dimensions: 7.1 x 9.9
Bathroom
- Features: Jack & Jill Bath
- Level: Upper
- Area: 44.73 Square Feet
- Dimensions: 7.1 x 6.3
Dining room
- Features: Ceiling Fan(s), Hardwood Floor
- Level: Main
- Area: 76.76 Square Feet
- Dimensions: 7.6 x 10.1
Dining room
- Features: Ceiling Fan(s), Hardwood Floor
- Level: Main
- Area: 105.8 Square Feet
- Dimensions: 11.5 x 9.2
Kitchen
- Features: Tile Floor
- Level: Main
- Area: 77.39 Square Feet
- Dimensions: 7.1 x 10.9
Living room
- Features: Fireplace, Wall/Wall Carpet
- Level: Main
- Area: 201.78 Square Feet
- Dimensions: 11.4 x 17.7
Heating
- Baseboard, Hot Water, Electric, Natural Gas
Cooling
- Ceiling Fan(s)
Appliances
- Included: Electric Range, Oven/Range, Microwave, Refrigerator, Freezer, Dishwasher, Washer, Dryer, Water Heater
- Laundry: Lower Level
Features
- Entrance Foyer
- Doors: Storm Door(s)
- Windows: Storm Window(s), Thermopane Windows
- Basement: Full,Unfinished,Sump Pump,Storage Space,Interior Entry,Concrete
- Attic: Crawl Space,Storage,Access Via Hatch
- Number of fireplaces: 1
Interior area
- Total structure area: 1,314
- Total interior livable area: 1,314 sqft
- Finished area above ground: 1,314
- Finished area below ground: 0
Property
Parking
- Total spaces: 2
- Parking features: Detached
- Garage spaces: 2
Accessibility
- Accessibility features: 32" Minimum Door Widths, Accessible Hallway(s)
Features
- Patio & porch: Patio
- Exterior features: Sidewalk, Awning(s), Fruit Trees, Garden, Lighting
Lot
- Size: 9,147 Square Feet
- Features: Dry, Level, Cleared, Open Lot
Details
- Additional structures: Shed(s)
- Parcel number: 450569
- Zoning: R-11
Construction
Type & style
- Home type: SingleFamily
- Architectural style: Cape Cod
- Property subtype: Single Family Residence
Materials
- Vinyl Siding
- Foundation: Concrete Perimeter
- Roof: Asphalt
Condition
- New construction: No
- Year built: 1955
Utilities & green energy
- Sewer: Public Sewer
- Water: Public
- Utilities for property: Cable Available
Green energy
- Energy efficient items: Doors, Windows
Community & HOA
Community
- Features: Near Public Transport
HOA
- Has HOA: No
Location
- Region: Berlin
Financial & listing details
- Price per square foot: $247/sqft
- Tax assessed value: $175,300
- Annual tax amount: $5,373
- Date on market: 10/29/2025
Price history
| Date | Event | Price |
|---|---|---|
| 12/12/2025 | Sold | $325,000+8.4%$247/sqft |
Source:  Smart MLS #24136150 Report a problem Smart MLS #24136150 Report a problem | ||
| 12/12/2025 | Pending sale | $299,900$228/sqft |
Source: Smart MLS #24136150 Report a problem | ||
| 10/31/2025 | Listed for sale | $299,900$228/sqft |
Source: Smart MLS #24136150 Report a problem | ||
Public tax history
| Year | Property taxes | Tax assessment |
|---|---|---|
| 2025 | $5,373 +1.5% | $175,300 |
| 2024 | $5,296 +2.2% | $175,300 |
| 2023 | $5,182 +4.5% | $175,300 +21.2% |
| 2022 | $4,961 +1.1% | $144,600 |
| 2021 | $4,906 | $144,600 |
| 2020 | $4,906 | $144,600 |
| 2019 | $4,906 +4.4% | $144,600 |
| 2018 | $4,700 +8.3% | $144,600 +5.3% |
| 2017 | $4,340 +2.6% | $137,300 |
| 2016 | $4,230 +1.5% | $137,300 |
| 2015 | $4,167 | $137,300 |
Find assessor info on the county website
Neighborhood: Kensington
Nearby homes
- $340,0002 bd1 ba799 sqft23 Glendale Ave, Berlin, CT 06037Sold

- $275,1002 bd1 ba1k sqft39 Glendale Ave, Berlin, CT 06037Off Market
- $415,2003 bd2 ba1.9k sqft36 Glendale Ave, Berlin, CT 06037Off Market
- $310,0004 bd2 ba1.5k sqft28 Glendale Ave, Berlin, CT 06037Sold
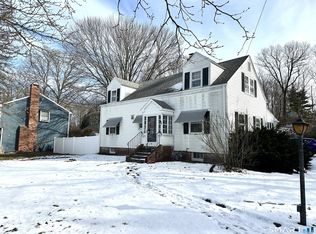
- $319,1003 bd1 ba1k sqft53 Glendale Ave, Berlin, CT 06037Off Market
- $329,6003 bd1 ba1k sqft32 Glendale Ave, Berlin, CT 06037Off Market
- $332,8003 bd1 ba1.5k sqft44 Glendale Ave, Berlin, CT 06037Off Market
- $603,3004 bd3 ba3.2k sqft14 Glendale Ave, Berlin, CT 06037Off Market
Nearby schools
GreatSchools rating
- 6/10Mary E. Griswold SchoolGrades: PK-5Distance: 0.6 mi
- 7/10Catherine M. McGee Middle SchoolGrades: 6-8Distance: 1.6 mi
- 9/10Berlin High SchoolGrades: 9-12Distance: 1.6 mi
Schools provided by the listing agent
- High: Berlin
Source: Smart MLS. This data may not be complete. We recommend contacting the local school district to confirm school assignments for this home.
Sell for more on Zillow
Get a Zillow Showcase℠ listing at no additional cost and you could sell for .
$383,900
2% more
+$7,678
With Zillow Showcase(estimated)
$391,578
Sell for more on Zillow
Get a Zillow Showcase℠ listing at no additional cost and you could sell for .
$383,900
2% more
+$7,678
With Zillow Showcase(estimated)
$391,578
- Connecticut
- Hartford County
- Berlin
- 06037
- Kensington
- 31 Glendale Avenue
