Skip main navigation
Closed
  • $575,300

    31 Glenwood Ave, Davenport, IA 52803

    4beds
    3,278sqft
    Townhouse, Single Family Residence
    Built in 1903
    0.26 Acres Lot
    $575,300 Zestimate®
    $176/sqft
    $2,372 Estimated rent

    Home value

    $575,300

    $541,000 - $616,000

    $2,372/mo

    Zestimate® history
    Loading
    Loading...

    Owner options

    List your home for rent

    $2,372/mo

    Rent Zestimate®

    Find your next renter with Zillow Rental Manager. Plus, with online applications, you can quickly screen prospective tenants – for free.

    Learn more

    $2,372/mo

    Rent Zestimate®

    Refinance and save

    $3,099/mo

    Est. payment

    Refinancing to a lower rate could help reduce your monthly payments and save thousands over the life of the loan.

    See today's rates

    $3,099/mo

    Est. payment

    Explore your selling options

    Work with a Zillow partner agent

    Leverage their expertise and Zillow's premium Showcase listings to get your home seen by more buyers.

    Get started

    List with your own agent

    Get your home in front of millions of buyers by listing it on Zillow.

    Learn how to do it

    Sell it yourself

    Take full control of how buyers see your home on Zillow by listing For Sale by Owner (FSBO).

    List your home

    What's special

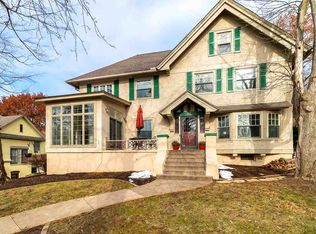
    Iconic McClellan Heights home with great appeal throughout. Nestled on a beautifully landscaped lot this home provides fantastic views and a great sense of privacy. Main floor features a center entry; formal living room with fireplace and custom built ins; family room with stone floors, access to the patio, vaulted ceilings and oversized windows; formal dining room; powder room; gourmet chefs kitchen with an abundance of custom cabinetry and high end appliances; and large mud room. The second floor includes three generously sized bedrooms and recently updated hall bath with dual sinks, soaking tub and separate shower. The primary suite is located on the third floor and features vaulted ceilings, a sitting area, large windows, updated bathroom and lots of storage space. The partially finished basement includes a rec room, half bath, laundry, storage and mechanical room. Exterior amenities include a welcoming covered front porch, two patios in the fenced backyard, and 2-car garage with second floor storage and additional storage space under.

    This property is not currently displayed as for sale or rent on Zillow. This may be different from what's on other websites or public sources.

    Zillow last checked:

    Listing updated:

    Listed by:

    Peg Hopkins 563-529-1764,

    Ruhl&Ruhl REALTORS Bettendorf

    Bought with:

    Eric Ryden

    Quad Cities Iowa Realty - Moline

    Source: MRED as distributed by MLS GRID,MLS#: QC4244839MLS Logo

    Facts & features

    Interior

    Bedrooms & bathrooms
    • Bedrooms: 4
    • Bathrooms: 4
    • Full bathrooms: 2
    • 1/2 bathrooms: 2
    Primary bedroom
    • Features: Flooring (Hardwood), Bathroom (Full)
    • Level: Third
    • Area: 143 Square Feet
    • Dimensions: 11x13
    Bedroom 2
    • Features: Flooring (Hardwood)
    • Level: Second
    • Area: 180 Square Feet
    • Dimensions: 12x15
    Bedroom 3
    • Features: Flooring (Hardwood)
    • Level: Second
    • Area: 180 Square Feet
    • Dimensions: 12x15
    Bedroom 4
    • Features: Flooring (Hardwood)
    • Level: Second
    • Area: 143 Square Feet
    • Dimensions: 11x13
    Other
    • Features: Flooring (Hardwood)
    • Level: Second
    • Area: 110 Square Feet
    • Dimensions: 10x11
    Other
    • Features: Flooring (Tile)
    • Level: Main
    • Area: 78 Square Feet
    • Dimensions: 6x13
    Dining room
    • Features: Flooring (Tile)
    • Level: Main
    • Area: 70 Square Feet
    • Dimensions: 7x10
    Family room
    • Features: Flooring (Other)
    • Level: Main
    • Area: 315 Square Feet
    • Dimensions: 15x21
    Kitchen
    • Features: Kitchen (Eating Area-Table Space), Flooring (Tile)
    • Level: Main
    • Area: 189 Square Feet
    • Dimensions: 9x21
    Laundry
    • Level: Basement
    Living room
    • Features: Flooring (Hardwood)
    • Level: Main
    • Area: 299 Square Feet
    • Dimensions: 13x23
    Recreation room
    • Features: Flooring (Other)
    • Level: Basement
    • Area: 280 Square Feet
    • Dimensions: 14x20
    Heating
    • Natural Gas, Forced Air
    Cooling
    • Central Air
    Appliances
    • Included: Dishwasher, Range Hood, Microwave, Range, Refrigerator, Water Softener Owned, Washer, Dryer, Gas Water Heater
    Features
    • Vaulted Ceiling(s), Solid Surface Counter
    • Doors: Solid Surface Counter
    • Windows: Skylight(s), Window Treatments, Solid Surface Counter
    • Basement: Partially Finished,Egress Window,Partial
    • Number of fireplaces: 1
    • Fireplace features: Gas Log, Living Room
    Interior area
    • Total interior livable area: 3,278 sqft

    Property

    Parking
    • Total spaces: 2
    • Parking features: Garage Door Opener, Detached, Alley Access, Garage
    • Garage spaces: 2
    • Has uncovered spaces: Yes
    Accessibility
    • Accessibility features: Solid Surface Counter
    Features
    • Stories: 2
    • Patio & porch: Patio, Porch
    • Fencing: Fenced
    • Has view: Yes
    • View description: Water
    • Has water view: Yes
    • Water view: Water
    Lot
    • Size: 0.26 Acres
    • Dimensions: 63 x 177
    Details
    • Parcel number: E003802

    Construction

    Type & style
    • Home type: Townhouse
    • Property subtype: Townhouse, Single Family Residence
    Materials
    • Stucco, Solid Surface Counter
    Condition
    • New construction: No
    • Year built: 1903

    Utilities & green energy

    • Sewer: Public Sewer
    • Water: Public
    • Utilities for property: Cable Available

    Community & HOA

    Community
    • Security: Security System
    • Subdivision: Mcclellan Heights
    Location
    • Region: Davenport

    Financial & listing details

    • Price per square foot: $176/sqft
    • Tax assessed value: $507,240
    • Annual tax amount: $8,620
    • Date on market: 2/2/2026
    • Listing terms: Conventional

    Price history

    DateEventPrice
    8/28/2023Sold$530,000+1%$162/sqft
    Source: MRED as distributed by MLS GRID #QC4244839 Report a problem
    8/4/2023Pending sale$525,000$160/sqft
    Source: RMLS Alliance as distributed by MLS GRID #QC4244839 Report a problem
    8/1/2023Listed for sale$525,000+31.3%$160/sqft
    Source: RMLS Alliance as distributed by MLS GRID #QC4244839 Report a problem
    3/5/2019Sold$400,000+0.5%$122/sqft
    Source: Public Record Report a problem
    12/19/2018Pending sale$398,000$121/sqft
    Source: Mel Foster Co. Inc. of Iowa & Illinois - Mel Foster Co. I-74 #4198565 Report a problem
    12/10/2018Listed for sale$398,000$121/sqft
    Source: Mel Foster Co. I74 #4198565 Report a problem
    8/7/2015Sold$398,000-5.2%$121/sqft
    Source: Public Record Report a problem
    7/2/2015Pending sale$419,900$128/sqft
    Source: Keller Williams - Greater Quad Cities #4162047 Report a problem
    4/16/2015Price change$419,900-1.2%$128/sqft
    Source: Keller Williams - Greater Quad Cities #4158122 Report a problem
    10/31/2014Listed for sale$424,900$130/sqft
    Source: Keller Williams Realty Greater Quad Cities #4156348 Report a problem

    Public tax history

    YearProperty taxesTax assessment
    2025$7,936 +2.5%$507,240 +14.2%
    2024$7,744 -9.7%$444,000
    2023$8,580 -0.5%$444,000 +10.5%
    2022$8,620 +1.6%$401,660
    2021$8,486 +2.2%$401,660 +5.1%
    2020$8,300 -0.2%$382,060
    2019$8,314 +2.4%$382,060 +3.1%
    2018$8,118 +2.2%$370,540
    2017$7,946 +1.6%$370,540 +3.8%
    2016$7,820 $357,040 -1.5%
    2015$7,820 -0.5%$362,650
    2014$7,860 $362,650
    2013$7,860 +1.8%--
    2012$7,720 +33.1%$350,390 +5.8%
    2009$5,802 +4.5%$331,160
    2008$5,550 -1.4%$331,160
    2007$5,626 +5%--
    2006$5,360 +18.2%--
    2005$4,534 +15.8%--
    2003$3,916 +1.6%--
    2002$3,856 +7%--
    2001$3,604 --
    Find assessor info on the county website

    Neighborhood: McClellan Heights

    Nearby schools

    GreatSchools rating
    Schools provided by the listing agent
    • Elementary: Mc Kinley
    • Middle: Sudlow
    • High: Davenport Central

    Source: MRED as distributed by MLS GRID. This data may not be complete. We recommend contacting the local school district to confirm school assignments for this home.

    Sell for more on Zillow
    Get a Zillow Showcase℠ listing at no additional cost and you could sell for .
    $575,300
    2% more
    +$11,506
    With Zillow Showcase(estimated)
    $586,806
    Sell for more on Zillow
    Get a Zillow Showcase℠ listing at no additional cost and you could sell for .
    $575,300
    2% more
    +$11,506
    With Zillow Showcase(estimated)
    $586,806