Garrison Colonial tucked away on a quiet street! This well-maintained home offers 4 bedrooms, 2.5 baths, and a 2-car garage, featuring an open and inviting floor plan. The kitchen boasts Silestone countertops and a breakfast bar, seamlessly connecting to a sun-filled three-season sunroom—perfect for relaxing or entertaining.The first floor has hardwood and tile flooring throughout, along with a cozy pellet stove in the family room. Major updates include a new furnace (2026) and new hot water heater (2026) for added peace of mind. Step outside to a fenced-in backyard that abuts a wooded area, offering both privacy and a natural setting. Being sold - as is condition.
Sold for $550,000
$550,000
31 Golden Dr, Northampton, MA 01062
4beds
2,208sqft
Single Family Residence
Built in 1987
0.32 Acres Lot
$550,700 Zestimate®
$249/sqft
$3,125 Estimated rent
Home value
$550,700
$523,000 - $584,000
$3,125/mo
Zestimate® history
Owner options
List your home for rent
$3,125/mo
Rent Zestimate®
Find your next renter with Zillow Rental Manager. Plus, with online applications, you can quickly screen prospective tenants – for free.
$3,125/mo
Rent Zestimate®
Refinance and save
$3,914/mo
Est. payment
Refinancing to a lower rate could help reduce your monthly payments and save thousands over the life of the loan.
$3,914/mo
Est. payment
Explore your selling options
Work with a Zillow partner agent
Leverage their expertise and Zillow's premium Showcase listings to get your home seen by more buyers.
Get startedList with your own agent
Get your home in front of millions of buyers by listing it on Zillow.
Learn how to do itSell it yourself
Take full control of how buyers see your home on Zillow by listing For Sale by Owner (FSBO).
List your homeWhat's special
Quiet streetBreakfast barSun-filled three-season sunroomAbuts a wooded areaFenced-in backyardSilestone countertops
Zillow last checked:
Listing updated:
Listed by:
Jeffrey Hoess Brooks 413-244-2232,
HB Real Estate, LLC 413-213-5911
Bought with:
Kyle Taylor
Berkshire Hathaway HomeServices Realty Professionals
Source: MLS PIN,MLS#: 73539373
Facts & features
Interior
Bedrooms & bathrooms
- Bedrooms: 4
- Bathrooms: 3
- Full bathrooms: 3
Primary bedroom
- Features: Walk-In Closet(s), Flooring - Wall to Wall Carpet
Bedroom 2
- Features: Flooring - Wall to Wall Carpet
Bedroom 3
- Features: Flooring - Vinyl
Bedroom 4
- Features: Flooring - Vinyl
Primary bathroom
- Features: Yes
Bathroom 1
- Features: Bathroom - Full, Bathroom - Tiled With Shower Stall
- Level: First
Bathroom 2
- Features: Bathroom - Full, Bathroom - With Shower Stall
- Level: Second
Bathroom 3
- Features: Bathroom - Full, Bathroom - Tiled With Tub & Shower
- Level: Second
Dining room
- Features: Flooring - Hardwood
Family room
- Features: Wood / Coal / Pellet Stove, Flooring - Hardwood
Kitchen
- Features: Flooring - Stone/Ceramic Tile, Dining Area, Countertops - Stone/Granite/Solid
Living room
- Features: Flooring - Hardwood
Heating
- Baseboard, Oil, Pellet Stove
Cooling
- Window Unit(s)
Appliances
- Included: Electric Water Heater, Range, Dishwasher, Disposal, Microwave, Refrigerator
- Laundry: Electric Dryer Hookup, Washer Hookup, Second Floor
Features
- Flooring: Wood, Tile, Carpet
- Basement: Full
- Number of fireplaces: 1
Interior area
- Total structure area: 2,208
- Total interior livable area: 2,208 sqft
- Finished area above ground: 2,072
Property
Parking
- Total spaces: 6
- Parking features: Attached, Paved Drive, Off Street
- Attached garage spaces: 2
- Uncovered spaces: 4
Features
- Exterior features: Rain Gutters, Storage, Fenced Yard
- Fencing: Fenced
Lot
- Size: 0.32 Acres
Details
- Parcel number: M:0029 B:0421 L:0001,3712988
- Zoning: URA
Construction
Type & style
- Home type: SingleFamily
- Architectural style: Garrison
- Property subtype: Single Family Residence
Materials
- Frame
- Foundation: Concrete Perimeter
- Roof: Shingle
Condition
- Year built: 1987
Utilities & green energy
- Sewer: Public Sewer
- Water: Public
Community & HOA
Community
- Features: Public School
HOA
- Has HOA: No
Location
- Region: Northampton
Financial & listing details
- Price per square foot: $249/sqft
- Tax assessed value: $534,800
- Annual tax amount: $7,450
- Date on market: 9/20/2026
Price history
| Date | Event | Price |
|---|---|---|
| 8/31/2026 | Sold | $550,000$249/sqft |
Source: MLS PIN #73539373 Report a problem | ||
| 7/3/2026 | Pending sale | $550,000$249/sqft |
Source: MLS PIN #73539373 Report a problem | ||
| 6/23/2026 | Listed for sale | $550,000+69.2%$249/sqft |
Source: MLS PIN #73539373 Report a problem | ||
| 11/10/2011 | Sold | $325,000$147/sqft |
Source: Public Record Report a problem | ||
| 9/6/2011 | Price change | $325,000-5.5%$147/sqft |
Source: Delap Real Estate #71246195 Report a problem | ||
| 7/26/2011 | Price change | $344,000+5.8%$156/sqft |
Source: Delap Real Estate LLC #71246195 Report a problem | ||
| 7/6/2011 | Price change | $325,000-5.5%$147/sqft |
Source: Delap Real Estate #71246195 Report a problem | ||
| 6/10/2011 | Price change | $344,000-1.7%$156/sqft |
Source: Delap Real Estate #71246195 Report a problem | ||
| 5/12/2011 | Price change | $349,900-2.2%$158/sqft |
Source: Goggins Real Estate, Inc. #71218968 Report a problem | ||
| 5/5/2011 | Price change | $357,900-3.2%$162/sqft |
Source: Goggins Real Estate, Inc. #71218968 Report a problem | ||
| 4/20/2011 | Listed for sale | $369,900-2.6%$168/sqft |
Source: Goggins Real Estate, Inc. #71218968 Report a problem | ||
| 12/31/2010 | Listing removed | $379,900$172/sqft |
Source: Patrick M. Goggins #71159438 Report a problem | ||
| 11/6/2010 | Listed for sale | $379,900+80.9%$172/sqft |
Source: Patrick M. Goggins #71159438 Report a problem | ||
| 8/24/1998 | Sold | $210,000$95/sqft |
Source: Public Record Report a problem | ||
Public tax history
| Year | Property taxes | Tax assessment |
|---|---|---|
| 2025 | $7,450 +14.4% | $534,800 +24.7% |
| 2024 | $6,515 +6.6% | $428,900 +11.2% |
| 2023 | $6,111 +1.5% | $385,800 +14.7% |
| 2022 | $6,018 -2.4% | $336,400 -5.3% |
| 2021 | $6,168 +3.4% | $355,100 |
| 2020 | $5,966 +4.4% | $355,100 +7.9% |
| 2019 | $5,715 +5.3% | $329,000 +3.3% |
| 2018 | $5,429 +2.1% | $318,600 |
| 2017 | $5,317 +3.3% | $318,600 |
| 2016 | $5,149 +0.2% | $318,600 -2.1% |
| 2015 | $5,140 +2.7% | $325,300 |
| 2014 | $5,006 +7.9% | $325,300 |
| 2013 | $4,639 -1% | $325,300 -7.3% |
| 2012 | $4,686 +3% | $351,000 |
| 2011 | $4,549 +2.5% | $351,000 |
| 2010 | $4,437 +9% | $351,000 -1% |
| 2009 | $4,069 +2.3% | $354,400 -0.2% |
| 2008 | $3,976 +2.8% | $355,000 |
| 2007 | $3,866 -1.8% | $355,000 +5.8% |
| 2006 | $3,935 +0.9% | $335,500 +10.5% |
| 2005 | $3,900 +1.2% | $303,500 +5.3% |
| 2004 | $3,855 | $288,100 |
Find assessor info on the county website
Neighborhood: 01062
Nearby homes
- $380,0002 bd2 ba1k sqft23 Golden Dr, Northampton, MA 01062Off Market
- $438,6004 bd2 ba1.7k sqft26 Golden Dr, Northampton, MA 01062Off Market
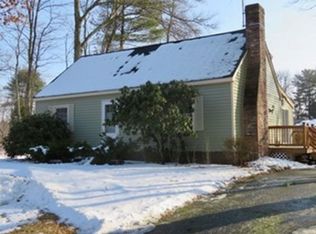
- $595,5003 bd3 ba1.4k sqft39 Golden Dr, Northampton, MA 01062Off Market

- $453,6004 bd2 ba1.1k sqft15 Golden Dr, Northampton, MA 01062Off Market
- $652,8003 bd2 ba1.9k sqft47 Golden Dr, Northampton, MA 01062Off Market
- $367,2003 bd1 ba1.1k sqft16 Golden Dr, Northampton, MA 01062Off Market
- $360,0003 bd1 ba1k sqft68 Golden Dr, Northampton, MA 01062Off Market
- $403,5002 bd1 ba1.4k sqft107 Spruce Hill Ave, Northampton, MA 01062Off Market
Nearby schools
GreatSchools rating
- 3/10R. K. Finn Ryan Road Elementary SchoolGrades: K-5Distance: 0.4 mi
- 6/10John F Kennedy Middle SchoolGrades: 6-8Distance: 1.7 mi
- 9/10Northampton High SchoolGrades: 9-12Distance: 2.1 mi
Schools provided by the listing agent
- Elementary: Ryan Road Elementary
- Middle: Jfk Middle School
- High: Northampton High School
Source: MLS PIN. This data may not be complete. We recommend contacting the local school district to confirm school assignments for this home.
Sell for more on Zillow
Get a Zillow Showcase℠ listing at no additional cost and you could sell for .
$550,700
2% more
+$11,014
With Zillow Showcase(estimated)
$561,714
Sell for more on Zillow
Get a Zillow Showcase℠ listing at no additional cost and you could sell for .
$550,700
2% more
+$11,014
With Zillow Showcase(estimated)
$561,714
- Massachusetts
- Hampshire County
- Northampton
- 01062
- 31 Golden Dr
