Nestled in the desirable West Side, this charming 3 BR, 1.5 bath Colonial exudes timeless character w/ a modern touch. The inviting front porch brings you to the front entrance where you will be captivated by the charm of hardwood floors & bullseye moldings. The 1st floor flows wonderfully w/ an updated kitchen w/ stainless steel appl’s, granite countertops, recessed lighting & center island along w/ a spacious DR & comfortable LR. Step out to the back deck, where you'll find a serene space for your morning coffee, hosting a BBQ, or simply unwinding after a long day. The deck overlooks a quaint fenced backyard. Head up to the 2nd floor & find 3 lovely BRs & an updated full bath. A driveway for 4+ cars & a 1 garage, 200 amp electrical, & an updated heating system round out this fabulous home! Just a short stroll from downtown Wakefield, public transportation, restaurants, & picturesque Lake Quannapowitt, you’ll have easy access to all the amenities & attractions Wakefield has to offer!
Sold for $705,000
$705,000
31 Gould St, Wakefield, MA 01880
3beds
1,383sqft
Single Family Residence
Built in 1910
4,439 Square Feet Lot
$773,900 Zestimate®
$510/sqft
$3,755 Estimated rent
Home value
$773,900
$735,000 - $813,000
$3,755/mo
Zestimate® history
Owner options
List your home for rent
$3,755/mo
Rent Zestimate®
Find your next renter with Zillow Rental Manager. Plus, with online applications, you can quickly screen prospective tenants – for free.
$3,755/mo
Rent Zestimate®
Refinance and save
$4,738/mo
Est. payment
Refinancing to a lower rate could help reduce your monthly payments and save thousands over the life of the loan.
$4,738/mo
Est. payment
Explore your selling options
Work with a Zillow partner agent
Leverage their expertise and Zillow's premium Showcase listings to get your home seen by more buyers.
Get startedList with your own agent
Get your home in front of millions of buyers by listing it on Zillow.
Learn how to do itSell it yourself
Take full control of how buyers see your home on Zillow by listing For Sale by Owner (FSBO).
List your homeWhat's special
Center islandUpdated heating systemSpacious drPublic transportationUpdated kitchenComfortable lrGranite countertops
Zillow last checked:
Listing updated:
Listed by:
Robert Del Greco 781-820-5157,
Compass 617-206-3333
Bought with:
Gary Vrotsos Team
Coldwell Banker Realty - Cambridge
Source: MLS PIN,MLS#: 73156402
Facts & features
Interior
Bedrooms & bathrooms
- Bedrooms: 3
- Bathrooms: 2
- Full bathrooms: 1
- 1/2 bathrooms: 1
Primary bedroom
- Features: Walk-In Closet(s), Flooring - Hardwood
- Level: Second
- Area: 182
- Dimensions: 14 x 13
Bedroom 2
- Features: Closet, Flooring - Hardwood
- Level: Second
- Area: 168
- Dimensions: 14 x 12
Bedroom 3
- Features: Closet, Flooring - Hardwood
- Level: Second
- Area: 132
- Dimensions: 12 x 11
Bathroom 1
- Features: Bathroom - Half, Flooring - Stone/Ceramic Tile, Lighting - Sconce, Pedestal Sink
- Level: First
- Area: 36
- Dimensions: 6 x 6
Bathroom 2
- Features: Bathroom - Full, Bathroom - Tiled With Tub & Shower, Countertops - Stone/Granite/Solid
- Level: Second
- Area: 63
- Dimensions: 9 x 7
Dining room
- Features: Flooring - Hardwood, Exterior Access
- Level: First
- Area: 196
- Dimensions: 14 x 14
Kitchen
- Features: Flooring - Hardwood, Dining Area, Countertops - Stone/Granite/Solid, Kitchen Island, Cabinets - Upgraded, Recessed Lighting, Stainless Steel Appliances, Gas Stove, Lighting - Pendant
- Level: First
- Area: 132
- Dimensions: 12 x 11
Living room
- Features: Flooring - Hardwood, Crown Molding
- Level: First
- Area: 182
- Dimensions: 14 x 13
Heating
- Forced Air, Natural Gas
Cooling
- None
Appliances
- Included: Gas Water Heater, Water Heater, Range, Dishwasher, Disposal, Microwave, Refrigerator
- Laundry: Washer Hookup, In Basement
Features
- Closet, Entrance Foyer
- Flooring: Tile, Hardwood, Flooring - Hardwood
- Basement: Full,Interior Entry,Concrete,Unfinished
- Has fireplace: No
Interior area
- Total structure area: 1,383
- Total interior livable area: 1,383 sqft
Property
Parking
- Total spaces: 6
- Parking features: Detached, Paved Drive, Off Street, Paved
- Garage spaces: 1
- Uncovered spaces: 5
Features
- Patio & porch: Porch, Deck
- Exterior features: Porch, Deck, Rain Gutters, Fenced Yard, Garden
- Fencing: Fenced
Lot
- Size: 4,439 Square Feet
Details
- Foundation area: 728
- Parcel number: M:000007 B:0036 P:00188A,815920
- Zoning: GR
Construction
Type & style
- Home type: SingleFamily
- Architectural style: Colonial
- Property subtype: Single Family Residence
Materials
- Frame
- Foundation: Stone
- Roof: Shingle
Condition
- Year built: 1910
Utilities & green energy
- Electric: Circuit Breakers, 200+ Amp Service
- Sewer: Public Sewer
- Water: Public
- Utilities for property: for Gas Range, for Gas Oven, Washer Hookup
Community & HOA
Community
- Features: Public Transportation, Shopping, Park, Walk/Jog Trails, Laundromat, Highway Access, House of Worship, Private School, Public School, T-Station
HOA
- Has HOA: No
Location
- Region: Wakefield
Financial & listing details
- Price per square foot: $510/sqft
- Tax assessed value: $553,700
- Annual tax amount: $6,495
- Date on market: 9/15/2026
- Road surface type: Paved
Price history
| Date | Event | Price |
|---|---|---|
| 11/3/2023 | Sold | $705,000+2.2%$510/sqft |
Source: MLS PIN #73156402 Report a problem | ||
| 9/13/2023 | Contingent | $689,900$499/sqft |
Source: MLS PIN #73156402 Report a problem | ||
| 9/7/2023 | Listed for sale | $689,900+107.2%$499/sqft |
Source: MLS PIN #73156402 Report a problem | ||
| 6/25/2010 | Sold | $333,000-2%$241/sqft |
Source: Public Record Report a problem | ||
| 4/16/2010 | Price change | $339,900-2.9%$246/sqft |
Source: Century 21 Commonwealth #71057361 Report a problem | ||
| 4/9/2010 | Listed for sale | $349,900$253/sqft |
Source: Century 21 Commonwealth #71057361 Report a problem | ||
Public tax history
| Year | Property taxes | Tax assessment |
|---|---|---|
| 2025 | $6,927 +1.5% | $610,300 +0.6% |
| 2024 | $6,827 +5.1% | $606,800 +9.6% |
| 2023 | $6,495 +4.5% | $553,700 +9.7% |
| 2022 | $6,217 +3.8% | $504,600 +7.2% |
| 2021 | $5,989 +6.6% | $470,500 +7% |
| 2020 | $5,618 +4.7% | $439,900 +5.2% |
| 2019 | $5,366 +7.4% | $418,200 +8.4% |
| 2018 | $4,995 +6.4% | $385,700 +7% |
| 2017 | $4,696 -0.2% | $360,400 +3.3% |
| 2016 | $4,705 +7% | $348,800 +7% |
| 2015 | $4,396 +12.6% | $326,100 +6.8% |
| 2014 | $3,903 +1.6% | $305,400 -2.3% |
| 2013 | $3,842 +3.3% | $312,600 |
| 2012 | $3,720 +6.7% | $312,600 +2.7% |
| 2011 | $3,487 +4.5% | $304,300 -0.8% |
| 2010 | $3,337 +4.3% | $306,700 |
| 2009 | $3,199 -0.5% | $306,700 -8% |
| 2008 | $3,215 +11.7% | $333,200 +10.2% |
| 2007 | $2,878 +3.2% | $302,300 +0.7% |
| 2006 | $2,790 +6% | $300,300 +3.3% |
| 2005 | $2,633 -2.4% | $290,600 +22.8% |
| 2004 | $2,697 +3.1% | $236,600 |
| 2003 | $2,617 +3.6% | $236,600 |
| 2002 | $2,525 +9.9% | $236,600 +40.6% |
| 2000 | $2,297 +2% | $168,300 +4.7% |
| 1999 | $2,253 | $160,800 |
Find assessor info on the county website
Neighborhood: West Side
Nearby homes
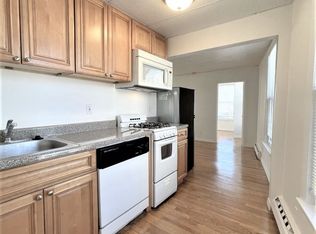
- $857,4001 bd1 ba600 sqft29 Gould St, Wakefield, MA 01880Off Market

- $819,2003 bd2 ba1.6k sqft33 Gould St, Wakefield, MA 01880Off Market
- $752,5003 bd1 ba1.5k sqft16 Walnut St, Wakefield, MA 01880Off Market
- $753,8005 bd1 ba2.3k sqft27 Gould St, Wakefield, MA 01880Off Market
- $738,1003 bd2 ba1.2k sqft69 Cedar St, Wakefield, MA 01880Off Market
- $773,7504 bd3 ba2.2k sqft30 Gould St, Wakefield, MA 01880Sold
- $802,5003 bd2 ba1.7k sqft14 Walnut St, Wakefield, MA 01880Off Market
- $770,0003 bd2 ba1.4k sqft32 Gould St, Wakefield, MA 01880Off Market
Nearby schools
GreatSchools rating
- 7/10Galvin Middle SchoolGrades: 5-8Distance: 0.4 mi
- 7/10Wakefield Memorial High SchoolGrades: 9-12Distance: 1.5 mi
- 8/10Walton Elementary SchoolGrades: K-4Distance: 0.5 mi
Get a cash offer in 3 minutes
Find out how much your home could sell for in as little as 3 minutes with a no-obligation cash offer.
Estimated market value
$773,900
Get a cash offer in 3 minutes
Find out how much your home could sell for in as little as 3 minutes with a no-obligation cash offer.
Estimated market value
$773,900
