HIGHEST AND BEST IS DUE BY TUESDAY, SEPTEMBER 8TH AT NOON! Beautiful 2524 sq. ft., free-standing, Ranch Condo located in Ellington's Chasseral Meadows. Setback in the rear of the community, this 2-bedroom home offers spacious, 1-level-living with an open-design floor plan. A tiled, transom-window Foyer gives way to an 11'X10' entrance space perfect as a Dining room or extended Foyer. The completely renovated, stainless-appliance, natural-gas Kitchen includes granite countertops, distinctive walnut custom cabinetry, a bright, informal dining area, and a slider to the rear, south-facing deck. The adjacent, open, living room - with numerous south-facing windows - provides abundant natural light and is perfect for both entertaining and relaxing with family and friends! The off-Living-room Primary bedroom includes 9' ceilings, south-facing windows, a walk-in closet, and 1 of 3, full baths. An off-Foyer Bedroom with a full, shared/common bath, and an off-garage mudroom with laundry, completes the first level. The finished, 1172 sq. ft. (included in the total, 2524 sq. ft.) Lower Level provides a large, welcoming Family room with its own full bath, abundant storage and closet space, as well as an additional room ideal as an Office or occasional Guest Bedroom. The unit includes public utilities, natural gas, and central air.
Under contract
$435,000
31 Grand Boulevard, Ellington, CT 06029
2beds
2,524sqft
Condominium
Built in 2003
-- sqft lot
$442,700 Zestimate®
$172/sqft
$285/mo HOA
What's special
- 22 days
- 833
- 42
Zillow last checked:
Listing updated:
Listed by:
Pam Moriarty (860)712-0222,
Coldwell Banker Realty 860-644-2461
Source: Smart MLS,MLS#: 24203723
Facts & features
Interior
Bedrooms & bathrooms
- Bedrooms: 2
- Bathrooms: 3
- Full bathrooms: 3
Rooms
- Room types: Laundry
Primary bedroom
- Features: High Ceilings, Full Bath, Walk-In Closet(s), Wall/Wall Carpet
- Level: Main
- Area: 143 Square Feet
- Dimensions: 11 x 13
Bedroom
- Features: Laminate Floor
- Level: Main
- Area: 121 Square Feet
- Dimensions: 11 x 11
Dining room
- Features: High Ceilings, Built-in Features, Sliders, Laminate Floor
- Level: Main
- Area: 110 Square Feet
- Dimensions: 10 x 11
Family room
- Features: Wall/Wall Carpet
- Level: Lower
- Area: 323 Square Feet
- Dimensions: 17 x 19
Kitchen
- Features: Remodeled, High Ceilings, Granite Counters, Eating Space, Sliders, Laminate Floor
- Level: Main
- Area: 198 Square Feet
- Dimensions: 11 x 18
Living room
- Features: High Ceilings, Ceiling Fan(s), Vinyl Floor
- Level: Main
- Area: 168 Square Feet
- Dimensions: 14 x 12
Office
- Features: Laminate Floor
- Level: Lower
- Area: 130 Square Feet
- Dimensions: 10 x 13
Rec play room
- Features: Full Bath, Laminate Floor
- Level: Lower
- Area: 182 Square Feet
- Dimensions: 7 x 26
Heating
- Forced Air, Natural Gas
Cooling
- Central Air
Appliances
- Included: Oven/Range, Microwave, Refrigerator, Dishwasher, Washer, Dryer, Gas Water Heater
- Laundry: Main Level
Features
- Wired for Data, Open Floorplan, Entrance Foyer
- Doors: French Doors
- Basement: Full,Finished
- Attic: Access Via Hatch
- Has fireplace: No
- Common walls with other units/homes: End Unit
Interior area
- Total structure area: 2,524
- Total interior livable area: 2,524 sqft
- Finished area above ground: 1,352
- Finished area below ground: 1,172
Property
Parking
- Total spaces: 2
- Parking features: Attached, Garage Door Opener
- Attached garage spaces: 2
Features
- Stories: 1
- Patio & porch: Porch, Deck
Lot
- Features: Level
Details
- Parcel number: 2385979
- Zoning: MF
Construction
Type & style
- Home type: Condo
- Architectural style: Ranch
- Property subtype: Condominium
- Attached to another structure: Yes
Materials
- Vinyl Siding
Condition
- New construction: No
- Year built: 2003
Utilities & green energy
- Sewer: Public Sewer
- Water: Public
Green energy
- Energy efficient items: Ridge Vents
Community & HOA
Community
- Features: Golf, Health Club, Lake, Library, Medical Facilities, Park
HOA
- Has HOA: Yes
- Services included: Maintenance Grounds, Snow Removal
- HOA fee: $285 monthly
Location
- Region: Ellington
Financial & listing details
- Price per square foot: $172/sqft
- Tax assessed value: $273,420
- Annual tax amount: $6,950
- Date on market: 9/2/2026
Estimated market value
$442,700
$421,000 - $465,000
$2,760/mo
Price history
| Date | Event | Price |
|---|---|---|
| 9/9/2026 | Pending sale | $435,000$172/sqft |
Source:  Smart MLS #24203723 Report a problem Smart MLS #24203723 Report a problem | ||
| 9/3/2026 | Listed for sale | $435,000+89.1%$172/sqft |
Source: Smart MLS #24203723 Report a problem | ||
| 4/6/2020 | Sold | $230,000+666.7%$91/sqft |
Source: Public Record Report a problem | ||
| 5/13/2003 | Sold | $30,000$12/sqft |
Source: Public Record Report a problem | ||
Public tax history
| Year | Property taxes | Tax assessment |
|---|---|---|
| 2025 | $6,080 +3.1% | $163,870 |
| 2024 | $5,899 +4.9% | $163,870 |
| 2023 | $5,621 +5.5% | $163,870 |
| 2022 | $5,326 +2.9% | $163,870 |
| 2021 | $5,178 -8.9% | $163,870 -6% |
| 2020 | $5,684 | $174,350 |
| 2019 | $5,684 +2.8% | $174,350 |
| 2016 | $5,527 -0.7% | $174,350 -4.5% |
| 2015 | $5,566 +6.3% | $182,480 |
| 2014 | $5,237 +1.1% | $182,480 |
| 2013 | $5,182 +1.8% | $182,480 |
| 2012 | $5,091 +1.5% | $182,480 |
| 2011 | $5,018 +4.3% | $182,480 -4% |
| 2010 | $4,809 +1.2% | $190,090 |
| 2009 | $4,752 +4% | $190,090 |
| 2008 | $4,570 -8.6% | $190,090 |
| 2007 | $4,999 +8.2% | $190,090 |
| 2006 | $4,619 +13.2% | $190,090 +56.5% |
| 2005 | $4,081 +2.8% | $121,450 |
| 2004 | $3,971 +1103.3% | $121,450 +1056.7% |
| 2003 | $330 | $10,500 |
Find assessor info on the county website
Monthly payment
Est. payment
Payment breakdown
Explore the cost of this home by adjusting the details. Changes won't be saved.Climate risks
Neighborhood: 06029
Nearby schools
Schools provided by the listing agent
- High: Ellington
Source: Smart MLS. This data may not be complete. We recommend contacting the local school district to confirm school assignments for this home.
Similar homes
- $445,0004 bd2 ba2.4k sqft45 Colonial Drive, Enfield, CT 06082For Sale
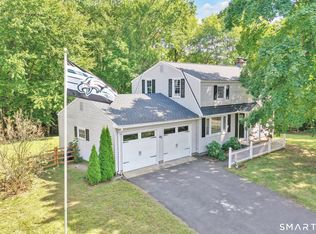
 MLS ID #24198565, Maureen M. Tsatsos, Coldwell Banker Realty. Smart MLS
 - $529,9004 bd2 ba1.4k sqft75 West Shore Road, Ellington, CT 06029For Sale
 MLS ID #24208473, Shawna Rohan, eXp Realty. Smart MLS
 - $399,9003 bd2 ba1.6k sqft81 Warren Avenue, Vernon, CT 06066For Sale
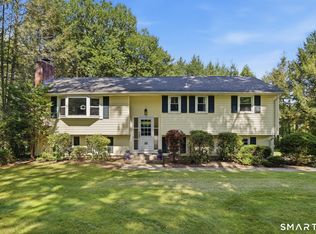 MLS ID #24202950, Amber L. Alcazar, Coldwell Banker Realty. Smart MLS
 - $599,0004 bd3 ba1.9k sqft8 Birchview Drive, Ellington, CT 06029For Sale
 MLS ID #24205871, Maureen Mainville, William Raveis Real Estate. Smart MLS
 - $324,9002 bd1 ba1.4k sqft31 Barbara Road, Vernon, CT 06066For SaleMLS ID #24208514, Mark Riesbeck, Berkshire Hathaway NE Prop.. Smart MLS
- $399,9003 bd3 ba2k sqft10 Quail Run, Bloomfield, CT 06002For SaleMLS ID #24208835, Anthony La Penna, Exceptional Real Estate LLC. Smart MLS
- $499,0004 bd3 ba1.9k sqft25 Cook Road, Tolland, CT 06084For SaleMLS ID #24206983, Reza Abbassi, New Door Realty. Smart MLS
- $500,0004 bd3 ba2.6k sqft283 Merrow Road, Tolland, CT 06084For SaleMLS ID #24203458, Ed M. Sutton, LPT Realty. Smart MLS
- $419,9004 bd2 ba3k sqft6 Miller Road, Vernon, CT 06066For SaleMLS ID #24202469, Teresa Dudzikowski, Coldwell Banker Realty. Smart MLS
- $469,0003 bd2 ba1.9k sqft2 Acorn Drive, Stafford, CT 06076For SaleMLS ID #24206732, Kathy Geryk, Coldwell Banker Realty. Smart MLS
- $449,9003 bd3 ba1.7k sqft4 Woodland Hollow Street, Windsor Locks, CT 06096For SaleMLS ID #24200665, Carrie Blair, Keller Williams Realty-Longmdw. Smart MLS
- $499,9003 bd2 ba1.8k sqft14 Dean Drive, Bolton, CT 06043For SaleMLS ID #24205465, Jesica Beaulieu, Dave Jones Realty, LLC. Smart MLS
- $549,9004 bd3 ba2.8k sqft26 Rustic Lane, South Windsor, CT 06074For SaleMLS ID #24202008, James Knurek, Coldwell Banker Realty. Smart MLS
- $464,0003 bd3 ba1.5k sqft29 Potter School Road, Willington, CT 06279For SaleMLS ID #24182057, Mark K. Vuong, Real Broker CT, LLC. Smart MLS
- $459,9004 bd2 ba2.5k sqft127 Rowland Drive, East Hartford, CT 06118For SaleMLS ID #24197708, Hiram Colon, Premier Properties of CT. Smart MLS
- $399,9003 bd3 ba1.6k sqft25 Gale Road, Bloomfield, CT 06002For SaleMLS ID #24202227, Arek Wtulich, William Raveis Real Estate. Smart MLS
- $485,0003 bd2 ba2.1k sqft805 Neipsic Road, Glastonbury, CT 06033For SaleMLS ID #24206875, Tatyana Makarov, Century 21 AllPoints Realty. Smart MLS
