A wonderful example of captivating design style, high end finishes and a floorplan that is oh so easy to live with...and a resort yard with heated pool and spa means staycation under the stars and an entertainers paradise at home! From the cathedral great room with fireplace to the chefs eat in kitchen with high end stainless appliances this home says comfortable living and party central in the same sentence; the stunning designer aesthetic creates a warm and inviting atmosphere that must be experienced....Come for a visit stay for a lifetime! Convenient to everything this quaint town has to offer; Beaches, Shopping, Waterways...A lifestyle that cant be duplicated at any price!
Sold for $700,000
$700,000
31 Grand Central Avenue, Amityville, NY 11701
3beds
1,520sqft
Single Family Residence, Residential
Built in 2001
6,000 Square Feet Lot
$710,200 Zestimate®
$461/sqft
$4,244 Estimated rent
Home value
$710,200
$639,000 - $788,000
$4,244/mo
Zestimate® history
Owner options
List your home for rent
$4,244/mo
Rent Zestimate®
Find your next renter with Zillow Rental Manager. Plus, with online applications, you can quickly screen prospective tenants – for free.
$4,244/mo
Rent Zestimate®
Refinance and save
$4,823/mo
Est. payment
Refinancing to a lower rate could help reduce your monthly payments and save thousands over the life of the loan.
$4,823/mo
Est. payment
Explore your selling options
Work with a Zillow partner agent
Leverage their expertise and Zillow's premium Showcase listings to get your home seen by more buyers.
Get startedList with your own agent
Get your home in front of millions of buyers by listing it on Zillow.
Learn how to do itSell it yourself
Take full control of how buyers see your home on Zillow by listing For Sale by Owner (FSBO).
List your homeWhat's special
Zillow last checked:
Listing updated:
Listed by:
Louise F. Pitlake SRES 516-297-5260,
Douglas Elliman Real Estate 516-623-4500,
Seth I. Pitlake SRES 516-521-7976,
Douglas Elliman Real Estate
Bought with:
Alexander Iaquinta, 10371201898
Iaquinta Premier Properties
Source: OneKey® MLS as distributed by MLS GRID,MLS#: 931192
Facts & features
Interior
Bedrooms & bathrooms
- Bedrooms: 3
- Bathrooms: 2
- Full bathrooms: 2
Living room
- Description: Ef,Vaulted Great Room/Lr/Dining Room,Laundry Rm/Utils,Fabulous EIK,Br/Full Bath,Br,Primary,Full Bath
- Level: First
Heating
- Forced Air
Cooling
- Central Air
Appliances
- Included: Cooktop, Dishwasher, Disposal, Dryer, Gas Cooktop, Gas Oven, Gas Range, Microwave, Range, Refrigerator, Stainless Steel Appliance(s), Washer
- Laundry: Laundry Room
Features
- First Floor Bedroom, First Floor Full Bath, Cathedral Ceiling(s), Chandelier, Chefs Kitchen, Crown Molding, Eat-in Kitchen, Entrance Foyer, Formal Dining, Granite Counters, Primary Bathroom, Recessed Lighting, Speakers, Storage
- Flooring: Hardwood, Vinyl
- Windows: Blinds
- Attic: Full
- Number of fireplaces: 1
- Fireplace features: Wood Burning
Interior area
- Total structure area: 1,520
- Total interior livable area: 1,520 sqft
Property
Parking
- Total spaces: 4
- Parking features: Driveway
- Carport spaces: 1
- Has uncovered spaces: Yes
Features
- Levels: One
- Patio & porch: Patio
- Exterior features: Lighting, Speakers
- Has private pool: Yes
- Pool features: In Ground
- Has spa: Yes
- Fencing: Back Yard,Fenced,Vinyl
Lot
- Size: 6,000 Square Feet
- Dimensions: 60 x 100
Details
- Parcel number: 0101010000200044000
- Special conditions: None
- Other equipment: Pool Equip/Cover
Construction
Type & style
- Home type: SingleFamily
- Architectural style: Ranch
- Property subtype: Single Family Residence, Residential
Materials
- Vinyl Siding
Condition
- Updated/Remodeled
- Year built: 2001
Utilities & green energy
- Sewer: Public Sewer
- Water: Public
- Utilities for property: Cable Connected, Electricity Connected, Natural Gas Connected, Sewer Connected, Trash Collection Private
Community & HOA
HOA
- Has HOA: No
Location
- Region: Amityville
Financial & listing details
- Price per square foot: $461/sqft
- Tax assessed value: $3,540
- Annual tax amount: $13,440
- Date on market: 11/5/2025
- Cumulative days on market: 106 days
- Listing agreement: Exclusive Right To Sell
- Listing terms: Cash,Conventional
- Electric utility on property: Yes
Price history
| Date | Event | Price |
|---|---|---|
| 2/12/2026 | Sold | $700,000+0.1%$461/sqft |
Source:  OneKey® MLS as distributed by MLS GRID #931192 Report a problem OneKey® MLS as distributed by MLS GRID #931192 Report a problem | ||
| 12/15/2025 | Pending sale | $699,000$460/sqft |
Source: OneKey® MLS as distributed by MLS GRID #931192 Report a problem | ||
| 11/5/2025 | Listed for sale | $699,000-5.4%$460/sqft |
Source: OneKey® MLS as distributed by MLS GRID #931192 Report a problem | ||
| 10/31/2025 | Listing removed | $739,000$486/sqft |
Source: OneKey® MLS as distributed by MLS GRID #890901 Report a problem | ||
| 10/22/2025 | Price change | $739,000-3.9%$486/sqft |
Source: OneKey® MLS as distributed by MLS GRID #890901 Report a problem | ||
| 10/8/2025 | Price change | $769,000-3.8%$506/sqft |
Source: OneKey® MLS as distributed by MLS GRID #890901 Report a problem | ||
| 8/25/2025 | Listed for sale | $799,000+52.2%$526/sqft |
Source: OneKey® MLS as distributed by MLS GRID #890901 Report a problem | ||
| 6/19/2011 | Listing removed | $525,000$345/sqft |
Source: Harbor Light #2400519 Report a problem | ||
| 6/2/2011 | Listed for sale | $525,000+29.6%$345/sqft |
Source: Harbor Light #2400519 Report a problem | ||
| 11/5/2004 | Sold | $405,000+42.1%$266/sqft |
Source: Public Record Report a problem | ||
| 7/2/2003 | Sold | $285,000$188/sqft |
Source: Public Record Report a problem | ||
Public tax history
| Year | Property taxes | Tax assessment |
|---|---|---|
| 2025 | -- | $3,540 |
| 2024 | -- | $3,540 |
| 2023 | -- | $3,540 |
| 2022 | -- | $3,540 |
| 2021 | -- | $3,540 |
| 2020 | -- | $3,540 |
| 2019 | -- | $3,540 |
| 2018 | -- | $3,540 |
| 2017 | $11,736 | $3,540 |
| 2016 | -- | $3,540 |
| 2015 | -- | $3,540 |
| 2014 | -- | $3,540 |
| 2013 | -- | $3,540 |
| 2012 | -- | $3,540 |
| 2011 | -- | $3,540 |
| 2010 | -- | $3,540 |
| 2009 | -- | $3,540 +12% |
| 2008 | -- | $3,160 |
| 2007 | $5,260 -14.1% | $3,160 |
| 2005 | $6,123 +7.1% | $3,160 |
| 2004 | $5,718 +8.9% | $3,160 |
| 2003 | $5,249 +146.5% | $3,160 +172.4% |
| 2002 | $2,130 | $1,160 |
| 2001 | -- | $1,160 -62.1% |
| 2000 | $4,059 | $3,060 |
Find assessor info on the county website
Neighborhood: 11701
Nearby homes
- $618,5003 bd1 ba-- sqft25 Grand Central Ave, Amityville, NY 11701Off Market
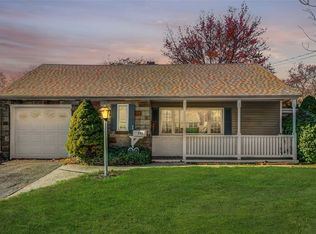
- $713,400-- bd-- ba-- sqft37 Grand Central Ave, Amityville, NY 11701Off Market
- $630,0003 bd1 ba-- sqft32 Dowsing Pl, Amityville, NY 11701Off Market
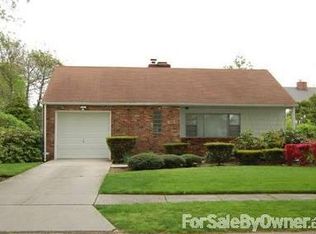
- $646,200-- bd-- ba-- sqft38 Dowsing Pl, Amityville, NY 11701Off Market
- $642,800-- bd-- ba-- sqft19 Grand Central Ave, Amityville, NY 11701Off Market
- $651,300-- bd-- ba-- sqft24 Dowsing Pl, Amityville, NY 11701Off Market
- $783,200-- bd-- ba-- sqft43 Grand Central Ave, Amityville, NY 11701Off Market
- $600,0005 bd2 ba-- sqft22 Grand Central Ave, Amityville, NY 11701Sold
Nearby schools
GreatSchools rating
- 3/10Park Avenue SchoolGrades: 2-5Distance: 0.7 mi
- 4/10Edmund W Miles Middle SchoolGrades: 6-8Distance: 1.5 mi
- 3/10Amityville Memorial High SchoolGrades: 9-12Distance: 0.1 mi
Schools provided by the listing agent
- Elementary: Park Avenue School - Suffolk
- Middle: Edmund W Miles Middle School
- High: Amityville Memorial High School
Source: OneKey® MLS as distributed by MLS GRID. This data may not be complete. We recommend contacting the local school district to confirm school assignments for this home.
Get a cash offer in 3 minutes
Find out how much your home could sell for in as little as 3 minutes with a no-obligation cash offer.
Estimated market value
$710,200
Get a cash offer in 3 minutes
Find out how much your home could sell for in as little as 3 minutes with a no-obligation cash offer.
Estimated market value
$710,200
- New York
- Suffolk County
- Amityville
- 11701
- 31 Grand Central Avenue
Nearby cities
Nearby neighborhoods
Nearby zip codes
Other Amityville Topics
