Skip main navigation
Closed
  • $371,400

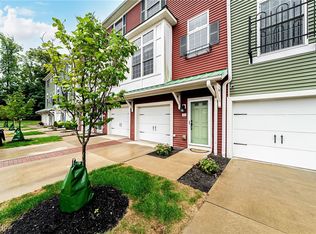
    31 Grandview Dr, Rocky River, OH 44116

    3beds
    2,156sqft
    Townhouse, Single Family Residence
    Built in 2014
    1,097 Square Feet Lot
    $371,400 Zestimate®
    $172/sqft
    $3,348 Estimated rent

    Home value

    $371,400

    $353,000 - $390,000

    $3,348/mo

    Zestimate® history
    Loading
    Loading...

    Owner options

    List your home for rent

    $3,348/mo

    Rent Zestimate®

    Find your next renter with Zillow Rental Manager. Plus, with online applications, you can quickly screen prospective tenants – for free.

    Learn more

    $3,348/mo

    Rent Zestimate®

    Refinance and save

    $2,771/mo

    Est. payment

    Refinancing to a lower rate could help reduce your monthly payments and save thousands over the life of the loan.

    See today's rates

    $2,771/mo

    Est. payment

    Explore your selling options

    Work with a Zillow partner agent

    Leverage their expertise and Zillow's premium Showcase listings to get your home seen by more buyers.

    Get started

    List with your own agent

    Get your home in front of millions of buyers by listing it on Zillow.

    Learn how to do it

    Sell it yourself

    Take full control of how buyers see your home on Zillow by listing For Sale by Owner (FSBO).

    List your home

    What's special

    Modern livingCenter islandSoaring ceilingsDesk areaVaulted ceilingsBeautiful wood floorsGranite counters

    Welcome to your dream townhome in the heart of Rocky River! Nestled in quiet Grandview development, this stunning property offers an idyllic setting with breathtaking wooded views right from your backyard. Boasting 3 bedrooms, 3.5 bathrooms, and a 1-car garage, this home is designed to provide both comfort and convenience. The main living level showcases beautiful wood floors, open concept floorplan and soaring ceilings that allows light to pour in. The stunning eat in kitchen boasts granite counters, ample cabinet space, and center island. Pantry, desk area and powder room allow some separation to the light and bright living room with sliders to the rear deck with wooded views that provides the perfect backdrop. The primary bedroom and the third bedroom on the upper level both feature vaulted ceilings, adding a touch of elegance to the space, and each have ensuite bathrooms as well. The primary bedroom is complete with a large walk-in closet. No more lugging laundry up and down stairs

    This property is not currently displayed as for sale or rent on Zillow. This may be different from what's on other websites or public sources.

    Zillow last checked:

    Listing updated:

    Listed by:

    Allie Carr acarr@BHHSpro.com(216)952-8884,

    Berkshire Hathaway HomeServices Professional Realty

    Bought with:

    Jane Kolenda, 2005008722

    Century 21 Homestar

    Source: MLS Now,MLS#: 4469156MLS LogoOriginating MLS: Akron Cleveland Association of REALTORS

    Facts & features

    Interior

    Bedrooms & bathrooms
    • Bedrooms: 3
    • Bathrooms: 4
    • Full bathrooms: 3
    • 1/2 bathrooms: 1
    • Main level bathrooms: 1
    • Main level bedrooms: 1
    Primary bedroom
    • Description: Flooring: Carpet
    • Features: Window Treatments
    • Level: Third
    • Dimensions: 16.00 x 12.00
    Bedroom
    • Description: Flooring: Carpet
    • Features: Window Treatments
    • Level: Third
    • Dimensions: 12.00 x 10.00
    Bedroom
    • Description: Flooring: Carpet
    • Features: Window Treatments
    • Level: First
    • Dimensions: 13.00 x 12.00
    Eat in kitchen
    • Description: Flooring: Wood
    • Features: Window Treatments
    • Level: Second
    • Dimensions: 17.00 x 16.00
    Family room
    • Description: Flooring: Wood
    • Features: Window Treatments
    • Level: Second
    • Dimensions: 16.00 x 12.00
    Heating
    • Forced Air, Gas
    Cooling
    • Central Air
    Appliances
    • Included: Dryer, Dishwasher, Microwave, Range, Washer
    Features
    • Basement: None
    • Has fireplace: No
    Interior area
    • Total structure area: 2,156
    • Total interior livable area: 2,156 sqft
    • Finished area above ground: 2,156

    Property

    Parking
    • Total spaces: 1
    • Parking features: Attached, Electricity, Garage, Garage Door Opener, Paved, Water Available
    • Attached garage spaces: 1
    Features
    • Levels: Three Or More
    • Stories: 3
    • Patio & porch: Deck
    • Has view: Yes
    • View description: Trees/Woods
    Lot
    • Size: 1,097 Square Feet
    • Dimensions: 17 x 67
    • Features: Wooded
    Details
    • Parcel number: 30319028

    Construction

    Type & style
    • Home type: Townhouse
    • Property subtype: Townhouse, Single Family Residence
    • Attached to another structure: Yes
    Materials
    • Aluminum Siding, Vinyl Siding
    • Roof: Asphalt,Fiberglass
    Condition
    • Year built: 2014

    Utilities & green energy

    • Water: Public

    Community & HOA

    Community
    • Features: Common Grounds/Area, Park, Shopping, Public Transportation
    • Security: Security System, Smoke Detector(s)
    • Subdivision: Grandview
    HOA
    • Has HOA: Yes
    • Services included: Association Management, Insurance, Maintenance Grounds, Maintenance Structure, Reserve Fund, Sewer
    • HOA fee: $150 monthly
    • HOA name: Grandview
    Location
    • Region: Rocky River

    Financial & listing details

    • Price per square foot: $172/sqft
    • Tax assessed value: $347,800
    • Annual tax amount: $5,670
    • Date on market: 7/6/2023
    • Cumulative days on market: 5 days
    • Listing terms: Cash,Conventional

    Price history

    DateEventPrice
    8/17/2023Sold$349,800-6.7%$162/sqft
    Source: MLS Now #4469156 Report a problem
    7/12/2023Pending sale$374,900$174/sqft
    Source: MLS Now #4469156 Report a problem
    7/6/2023Listed for sale$374,900+44.2%$174/sqft
    Source: MLS Now #4469156 Report a problem
    5/28/2020Sold$260,000+6.1%$121/sqft
    Source: MLS Now #4182279 Report a problem
    4/19/2020Pending sale$245,000$114/sqft
    Source: EXP Realty, LLC. #4182279 Report a problem
    4/17/2020Listed for sale$245,000+27.7%$114/sqft
    Source: EXP Realty, LLC. #4182279 Report a problem
    5/15/2016Sold$191,900$89/sqft
    Source: Agent Provided Report a problem
    9/30/2014Sold$191,900$89/sqft
    Source: Public Record Report a problem

    Public tax history

    YearProperty taxesTax assessment
    2025$6,707 -0.3%$121,730
    2024$6,729 +17.9%$121,730 +42.1%
    2023$5,710 +0.7%$85,650
    2022$5,670 +9.2%$85,650
    2021$5,193 +6.6%$85,650 +22%
    2020$4,871 -33.2%$70,210
    2019$7,289 +52.7%$70,210
    2018$4,772 -35.8%$70,210 +10%
    2017$7,436 +155.2%$63,810 +59.6%
    2016$2,913 $39,970
    2015$2,913 +223.8%$39,970 +248.2%
    2014$900 +1.2%$11,480
    2013$889 +2.9%$11,480
    2012$864 +2516.2%$11,480 +144.8%
    2011$33 -90%$4,690
    2010$329 +2.8%$4,690
    2009$321 -25.8%$4,690 -5.1%
    2008$432 $4,940
    Find assessor info on the county website

    Neighborhood: 44116

    Nearby schools

    GreatSchools rating
    Schools provided by the listing agent
    • District: Rocky River CSD - 1826

    Source: MLS Now. This data may not be complete. We recommend contacting the local school district to confirm school assignments for this home.

    Get a cash offer in 3 minutes
    Find out how much your home could sell for in as little as 3 minutes with a no-obligation cash offer.
    Estimated market value
    $371,400
    Get a cash offer in 3 minutes
    Find out how much your home could sell for in as little as 3 minutes with a no-obligation cash offer.
    Estimated market value
    $371,400