Designed for effortless living, this four-bedroom Colonial is ideally situated on a sought-after cul-de-sac with easy access to nature trails. Thoughtfully updated with over $100,000 in recent improvements, including a newer roof, new heating system, propane tank, IBC furnace, hot water tank, whole-house generator, fresh interior and exterior paint, and a newly renovated screened porch. This exceptional residence offers comfort, convenience, and peace of mind. The dramatic Great Room, with its soaring ceiling and abundant natural light, anchors the home alongside an elegant Formal Dining Room, while the spacious, functional Kitchen with breakfast area presents an exciting opportunity to create a beautifully renovated space tailored to your personal style and needs. Several versatile spaces throughout the home offer exceptional flexibility for today's lifestyle, with possibilities for a home office, gym, playroom, or additional living space. A two-car garage and expansive gravel driveway provide ample parking. With its desirable setting, substantial recent updates, expansive outdoor space, and room to add your own vision, this is a wonderful opportunity to make a special Redding property truly your own.
For sale
$760,000
31 Granite Ridge Road, Redding, CT 06896
4beds
2,842sqft
Single Family Residence
Built in 1968
2 Acres Lot
$763,300 Zestimate®
$267/sqft
$-- HOA
What's special
- 12 days
- 1,128
- 101
Zillow last checked:
Listing updated:
Listed by:
Joanne Santulli (203)912-8663,
Brown Harris Stevens 203-966-7800
Source: Smart MLS,MLS#: 24192332
Facts & features
Interior
Bedrooms & bathrooms
- Bedrooms: 4
- Bathrooms: 3
- Full bathrooms: 2
- 1/2 bathrooms: 1
Primary bedroom
- Features: Walk-In Closet(s), Hardwood Floor
- Level: Upper
- Area: 228 Square Feet
- Dimensions: 12 x 19
Bedroom
- Features: Hardwood Floor
- Level: Upper
- Area: 130 Square Feet
- Dimensions: 13 x 10
Bedroom
- Features: Hardwood Floor
- Level: Upper
- Area: 156 Square Feet
- Dimensions: 12 x 13
Bedroom
- Features: Hardwood Floor
- Level: Upper
- Area: 176 Square Feet
- Dimensions: 11 x 16
Primary bathroom
- Features: Stall Shower, Tile Floor
- Level: Upper
Bathroom
- Features: Laundry Hookup, Tile Floor
- Level: Main
Bathroom
- Features: Full Bath, Tub w/Shower
- Level: Upper
Dining room
- Features: Built-in Features, Hardwood Floor
- Level: Main
- Area: 121 Square Feet
- Dimensions: 11 x 11
Dining room
- Features: Dry Bar, Hardwood Floor
- Level: Main
- Area: 216 Square Feet
- Dimensions: 12 x 18
Great room
- Features: Bay/Bow Window, Cathedral Ceiling(s), Hardwood Floor
- Level: Main
- Area: 435 Square Feet
- Dimensions: 15 x 29
Kitchen
- Features: Granite Counters, Hardwood Floor
- Level: Main
- Area: 216 Square Feet
- Dimensions: 12 x 18
Living room
- Features: Hardwood Floor
- Level: Main
- Area: 252 Square Feet
- Dimensions: 12 x 21
Office
- Features: Laminate Floor
- Level: Main
- Area: 108 Square Feet
- Dimensions: 12 x 9
Office
- Features: Bookcases, Fireplace, Hardwood Floor
- Level: Main
- Area: 204 Square Feet
- Dimensions: 12 x 17
Heating
- Baseboard, Propane
Cooling
- Window Unit(s)
Appliances
- Included: Gas Range, Oven, Convection Oven, Range Hood, Refrigerator, Dishwasher, Washer, Dryer, Water Heater
- Laundry: Main Level
Features
- Wired for Data, Open Floorplan, Smart Thermostat
- Basement: Full,Unfinished,Sump Pump,Garage Access,Interior Entry,Concrete
- Attic: Floored,Pull Down Stairs
- Number of fireplaces: 1
Interior area
- Total structure area: 2,842
- Total interior livable area: 2,842 sqft
- Finished area above ground: 2,842
Property
Parking
- Total spaces: 4
- Parking features: Attached, Driveway, Unpaved, Private, Gravel
- Attached garage spaces: 2
- Has uncovered spaces: Yes
Features
- Patio & porch: Porch
- Exterior features: Rain Gutters, Lighting
Lot
- Size: 2 Acres
- Features: Cul-De-Sac
Details
- Parcel number: 270626
- Zoning: R-2
- Other equipment: Generator
Construction
Type & style
- Home type: SingleFamily
- Architectural style: Colonial
- Property subtype: Single Family Residence
Materials
- Shingle Siding, Cedar
- Foundation: Block
- Roof: Asphalt
Condition
- New construction: No
- Year built: 1968
Utilities & green energy
- Sewer: Septic Tank
- Water: Well
Green energy
- Energy efficient items: Thermostat
Community & HOA
Community
- Features: Lake, Library, Medical Facilities, Park, Playground
HOA
- Has HOA: No
Location
- Region: Redding
Financial & listing details
- Price per square foot: $267/sqft
- Tax assessed value: $401,300
- Annual tax amount: $12,228
- Date on market: 9/2/2026
Estimated market value
$763,300
$725,000 - $801,000
$5,278/mo
Price history
| Date | Event | Price |
|---|---|---|
| 9/4/2026 | Listed for sale | $760,000+36%$267/sqft |
Source:  Smart MLS #24192332 Report a problem Smart MLS #24192332 Report a problem | ||
| 8/27/2021 | Sold | $559,000-2.8%$197/sqft |
Source: Smart MLS #170385207 Report a problem | ||
| 4/5/2006 | Sold | $575,000+0.9%$202/sqft |
Source: Smart MLS #98244696 Report a problem | ||
| 11/2/2004 | Sold | $570,000$201/sqft |
Source: Smart MLS #98201937 Report a problem | ||
Public tax history
| Year | Property taxes | Tax assessment |
|---|---|---|
| 2025 | $11,854 +2.9% | $401,300 |
| 2024 | $11,525 +3.7% | $401,300 |
| 2023 | $11,112 +1% | $401,300 +21.6% |
| 2022 | $10,999 +1.5% | $329,900 |
| 2021 | $10,834 | $329,900 |
| 2020 | $10,834 | $329,900 |
| 2019 | $10,834 +3.5% | $329,900 |
| 2018 | $10,464 +9.7% | $329,900 +2.5% |
| 2017 | $9,538 +1.3% | $322,000 |
| 2016 | $9,415 +1.1% | $322,000 |
| 2015 | $9,309 | $322,000 |
Find assessor info on the county website
Monthly payment
Est. payment
Payment breakdown
Explore the cost of this home by adjusting the details. Changes won't be saved.Climate risks
Neighborhood: 06896
Nearby schools
Schools provided by the listing agent
- Elementary: Redding
- Middle: John Read
- High: Joel Barlow
Source: Smart MLS. This data may not be complete. We recommend contacting the local school district to confirm school assignments for this home.
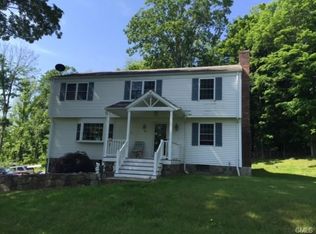
Similar homes
- $724,9004 bd2 ba2k sqft248 Simpaug Turnpike, Redding, CT 06896For Sale

 MLS ID #24206309, Rick Maiolo Jr, Coldwell Banker Realty. Smart MLS
 - $749,0004 bd4 ba3.9k sqft268 Umpawaug Road, Redding, CT 06896For Sale
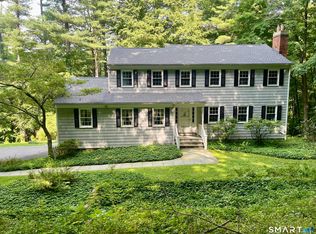 MLS ID #24149260, Marilyn Sloper, Coldwell Banker Realty. Smart MLS
 - $749,9003 bd2 ba2.1k sqft22 Great Pasture Road, Redding, CT 06896For Sale
 MLS ID #24202113, Daniel J. Mulvihill, Mulvihill Realty LLC. Smart MLS
 - $910,0004 bd4 ba3.4k sqft28 Winding Brook Lane, Redding, CT 06896For Sale
 MLS ID #24189421, Heather Lindgren, Coldwell Banker Realty. Smart MLS
 - $795,0004 bd3 ba2.8k sqft59 Taylor Road, Bethel, CT 06801For SaleMLS ID #24199283, Jim Dilillo, Howard Hanna Rand Realty. Smart MLS
- $775,0004 bd3 ba3.3k sqft11 Autumn Drive, Danbury, CT 06811For SaleMLS ID #24203414, Andy Sachs, Compass Connecticut, LLC. Smart MLS
- $749,9004 bd3 ba2.4k sqft379 Waverly Road, Shelton, CT 06484For SaleMLS ID #24205628, Stephen Guarrera, Carey & Guarrera Real Estate. Smart MLS
- $899,0003 bd4 ba2.6k sqft315 Olmstead Hill Road, Wilton, CT 06897For SaleMLS ID #24205671, Rob McCullough, William Pitt Sotheby's Int'l. Smart MLS
- $739,9004 bd3 ba3.5k sqft130 Hinman Street, Stratford, CT 06614For SaleMLS ID #24203297, Nina Nyrop, RE/MAX Right Choice. Smart MLS
- $450,0003 bd2 ba2.3k sqft5 Old Lantern Drive South, Bethel, CT 06801For SaleMLS ID #24206243, Patricia A. Kelly, William Pitt Sotheby's Int'l. Smart MLS
- $859,9003 bd3 ba3k sqft50 Obtuse Road North, Brookfield, CT 06804For SaleMLS ID #24205672, Todd P. Sargent, Coldwell Banker Realty. Smart MLS
- $639,0004 bd4 ba2.5k sqft17 Goodhill Road, Bethel, CT 06801For SaleMLS ID #24192685, Natalya Cruz, Keller Williams Realty. Smart MLS
- $748,9004 bd3 ba3.2k sqft279 South Georges Hill Road, Southbury, CT 06488For SaleMLS ID #24192766, Rich Muttick, Coldwell Banker Realty. Smart MLS
- $699,9995 bd3 ba3k sqft11 Olin Court, Shelton, CT 06484For SaleMLS ID #24203555, Glenn Marr, Marr Caruso Realty Group. Smart MLS
- $745,0004 bd4 ba3.1k sqft133 Chambers Road, Danbury, CT 06811For SaleMLS ID #24165476, Will Schlichtig, RJ Real Estate. Smart MLS
- $699,0004 bd3 ba3.2k sqft14 Jo Mar Drive, Newtown, CT 06482For SaleMLS ID #24198980, Deb Lombardo, Coldwell Banker Realty. Smart MLS
- $899,9004 bd4 ba3.2k sqft310 Plattsville Road, Trumbull, CT 06611For SaleMLS ID #24202644, Jim Stobie, Berkshire Hathaway NE Prop.. Smart MLS
- $849,0003 bd2 ba1.6k sqft23 Church Street, Wilton, CT 06897For SaleMLS ID #24179285, Michele Ferguson, Douglas Elliman of Connecticut. Smart MLS
- $700,0004 bd3 ba2.6k sqft3 Deerfield Road, Brookfield, CT 06804For SaleMLS ID #24187557, Patty McManus, William Pitt Sotheby's Int'l. Smart MLS
- $799,9994 bd3 ba2.7k sqft15 Rose Lane, Newtown, CT 06482For SaleMLS ID #24190182, Martha Brennan, BHGRE Gaetano Marra Homes. Smart MLS
