Skip main navigation
Off market
  • $849,900

    31 Grant St, Milford, CT 06460

    3beds
    2,515sqft
    SingleFamily
    Built in 2006
    3,484 Square Feet Lot
    $849,900 Zestimate®
    $338/sqft
    $4,431 Estimated rent

    Home value

    $849,900

    $799,000 - $901,000

    $4,431/mo

    Zestimate® history
    Loading
    Loading...

    Owner options

    List your home for rent

    $4,431/mo

    Rent Zestimate®

    Find your next renter with Zillow Rental Manager. Plus, with online applications, you can quickly screen prospective tenants – for free.

    Learn more

    $4,431/mo

    Rent Zestimate®

    Refinance and save

    $5,102/mo

    Est. payment

    Refinancing to a lower rate could help reduce your monthly payments and save thousands over the life of the loan.

    See today's rates

    $5,102/mo

    Est. payment

    Explore your selling options

    Work with a Zillow partner agent

    Leverage their expertise and Zillow's premium Showcase listings to get your home seen by more buyers.

    Get started

    List with your own agent

    Get your home in front of millions of buyers by listing it on Zillow.

    Learn how to do it

    Sell it yourself

    Take full control of how buyers see your home on Zillow by listing For Sale by Owner (FSBO).

    List your home

    What's special

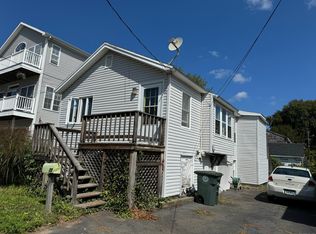
    Beach House Beauty Just half a block to the sandy shore where Wildemere and Laurel beaches meet but no Flood Insurance needed. Enjoy the view from your rocking chair on the upper deck This spacious and sparkling colonial offers a first floor home office suite with full bath and private entrances from the two-car garage and backyard deck. Upstairs, an open floor plan has hardwood floors throughout. The sunny living room has a corner gas fireplace for cozy nights while the dining area features a stunning chandelier and sliding French doors to the rear deck. A tree canopy and view of the private backyard make this deck a wonderful spot for quiet enjoyment or entertaining. Inside, a snack bar is conveniently located between the dining area and the kitchen for easy serving. The kitchen has classic appeal with creamy glazed cabinets, granite counters, two sinks and stainless-steel appliances. A powder room completes this level. The top floor master suite has a walk-in closet and sliding French doors to a balcony porch with water views. Master bath has a Jacuzzi tub, walk-in shower and granite top vanity. Find two additional bedrooms, a full bath and laundry on this floor. The yard is nicely landscaped and fenced for privacy. Sidewalks and flat terrain along the beachfront make walking and hiking easy. Enjoy kayaking and fishing from the beach. This home has a wonderful location along the shoreline between Audubon Center and Walnut Beach village center.

    This property is off market, which means it's not currently listed for sale or rent on Zillow. This may be different from what's available on other websites or public sources.

    Facts & features

    Interior

    Bedrooms & bathrooms
    • Bedrooms: 3
    • Bathrooms: 4
    • Full bathrooms: 3
    • 1/2 bathrooms: 1
    Heating
    • Forced air, Gas
    Cooling
    • Central
    Appliances
    • Included: Dishwasher, Microwave, Refrigerator, Washer
    • Laundry: Upper Level
    Features
    • Windows: Thermopane Windows
    • Basement: Garage Access, Walk-Out Access, Interior Entry, Full With Walk-Out, Liveable Space
    • Has fireplace: Yes
    Interior area
    • Total interior livable area: 2,515 sqft

    Property

    Parking
    • Total spaces: 2
    • Parking features: Garage - Attached
    Features
    • Patio & porch: Deck, Patio, Porch
    • Exterior features: Vinyl
    • Fencing: Privacy
    • Has view: Yes
    • View description: Water
    • Has water view: Yes
    • Water view: Water
    • Waterfront features: Beach Front, Access, Walk To Water, View
    Lot
    • Size: 3,484 Square Feet
    • Features: Level
    Details
    • Parcel number: MILFM9B124L27
    • Zoning: R7.5

    Construction

    Type & style
    • Home type: SingleFamily
    • Architectural style: Conventional
    Materials
    • Roof: Asphalt
    Condition
    • Year built: 2006

    Utilities & green energy

    • Sewer: Public Sewer
    • Water: Public Water Connected

    Community & HOA

    Community
    • Security: Security System
    Location
    • Region: Milford

    Financial & listing details

    • Price per square foot: $338/sqft
    • Tax assessed value: $391,640
    • Annual tax amount: $11,573
    • Total actual rent: 617000

    Price history

    DateEventPrice
    12/16/2020Sold$600,000-2.8%$239/sqft
    Source: Smart MLS #170342695 Report a problem
    11/2/2020Pending sale$617,000$245/sqft
    Source: Berkshire Hathaway HomeServices New England Properties #170342695 Report a problem
    10/16/2020Listed for sale$617,000$245/sqft
    Source: Berkshire Hathaway HomeServices New England Properties #170342695 Report a problem
    10/9/2020Pending sale$617,000$245/sqft
    Source: Berkshire Hathaway HomeServices New England Properties #170342695 Report a problem
    10/2/2020Listed for sale$617,000-0.5%$245/sqft
    Source: Berkshire Hathaway NE Prop. #170342695 Report a problem
    7/17/2006Sold$620,000+148%$247/sqft
    Source: Smart MLS #N243245 Report a problem
    9/14/2005Sold$250,000+78.6%$99/sqft
    Source: Smart MLS #N233171 Report a problem
    4/23/1999Sold$140,000$56/sqft
    Source: Public Record Report a problem

    Public tax history

    YearProperty taxesTax assessment
    2025$11,573 +1.4%$391,640
    2024$11,412 +7.2%$391,640
    2023$10,641 +2%$391,640
    2022$10,437 +33.3%$391,640 +38.3%
    2021$7,831 -0.1%$283,210
    2020$7,839 -0.1%$283,210
    2019$7,848 -0.1%$283,210
    2018$7,856 -0.2%$283,210
    2017$7,870 +10.7%$283,210 +10.9%
    2016$7,111 -0.1%$255,420
    2015$7,121 +2.4%$255,420
    2014$6,953 +3.6%$255,420
    2013$6,712 +2.6%$255,420
    2012$6,539 -10.7%$255,420 +0.8%
    2011$7,322 +1.6%$253,440
    2010$7,208 -3%$253,440 -6.3%
    2009$7,434 -2.6%$270,336
    2008$7,632 +65.4%$270,336 +86.1%
    2007$4,615 +69.7%$145,262 +71.9%
    2005$2,719 +10.2%$84,490
    2003$2,467 +8.7%$84,490
    2001$2,269 $84,490
    Find assessor info on the county website

    Neighborhood: 06460

    Nearby schools

    GreatSchools rating
    Schools provided by the listing agent
    • High: Jonathan Law

    Source: The MLS. This data may not be complete. We recommend contacting the local school district to confirm school assignments for this home.

    Get pre-qualified for a loan
    At Zillow Home Loans, we can pre-qualify you in as little as 5 minutes with no impact to your credit score.

    An equal housing lender. NMLS #10287.

    Sell for more on Zillow
    Get a Zillow Showcase℠ listing at no additional cost and you could sell for .
    $849,900
    2% more
    +$16,998
    With Zillow Showcase(estimated)
    $866,898