BACK TO MARKET DUE TO FINANCING- 2nd chance at this gem!Tucked away on a cul-de-sac, it offers space & comfort in one of North Grafton’s most sought-after neighborhoods. This spacious 4 bed, 2.5-bath colonial is designed for both everyday living & effortless entertaining.At the heart of the home, a recently remodeled chef’s kitchen includes a center island, abundant storage, & all-new SS appliances ('24). Just beyond, head out onto the deck overlooking a fully fenced backyard featuring an in-ground pool, your own private retreat for summer gatherings & weekend relaxation.Inside, the front-to-back living room is warm & inviting with hardwood floors. Upstairs, the expansive primary suite offers a peaceful escape with its own en-suite bath & generous closet space, while three additional bedrooms & a full bath provide flexibility for guests. The partially finished lower level adds valuable bonus space ideal for a home office, playroom, or fitness area. Minutes from the T & MA Pike
Sold for $679,000
$679,000
31 Greany Dr, North Grafton, MA 01536
4beds
2,170sqft
Single Family Residence
Built in 1994
0.7 Acres Lot
$679,400 Zestimate®
$313/sqft
$4,354 Estimated rent
Home value
$679,400
$632,000 - $734,000
$4,354/mo
Zestimate® history
Owner options
List your home for rent
$4,354/mo
Rent Zestimate®
Find your next renter with Zillow Rental Manager. Plus, with online applications, you can quickly screen prospective tenants – for free.
$4,354/mo
Rent Zestimate®
Refinance and save
$4,380/mo
Est. payment
Refinancing to a lower rate could help reduce your monthly payments and save thousands over the life of the loan.
$4,380/mo
Est. payment
Explore your selling options
Work with a Zillow partner agent
Leverage their expertise and Zillow's premium Showcase listings to get your home seen by more buyers.
Get startedList with your own agent
Get your home in front of millions of buyers by listing it on Zillow.
Learn how to do itSell it yourself
Take full control of how buyers see your home on Zillow by listing For Sale by Owner (FSBO).
List your homeWhat's special
Inground poolWarm welcoming vibes throughoutPrivate en-suiteStorage galoreLarge closetCenter island
Zillow last checked:
Listing updated:
Listed by:
Amanda Godbout 413-265-9761,
Lamacchia Realty, Inc. 508-290-0303
Bought with:
Konstantina Choros
Isos Realty, LLC
Source: MLS PIN,MLS#: 73496991
Facts & features
Interior
Bedrooms & bathrooms
- Bedrooms: 4
- Bathrooms: 3
- Full bathrooms: 2
- 1/2 bathrooms: 1
Primary bedroom
- Features: Bathroom - Full, Walk-In Closet(s), Flooring - Laminate
- Level: Second
- Area: 240
- Dimensions: 20 x 12
Bedroom 2
- Features: Closet, Flooring - Laminate
- Level: Second
- Area: 156
- Dimensions: 13 x 12
Bedroom 3
- Features: Closet, Flooring - Laminate
- Level: Second
- Area: 165
- Dimensions: 15 x 11
Bedroom 4
- Features: Closet, Flooring - Laminate
- Level: Second
- Area: 132
- Dimensions: 12 x 11
Primary bathroom
- Features: Yes
Bathroom 1
- Features: Bathroom - Half, Flooring - Stone/Ceramic Tile
- Level: First
Bathroom 2
- Features: Bathroom - Full, Bathroom - With Tub & Shower
- Level: Second
Bathroom 3
- Features: Bathroom - Full, Bathroom - With Shower Stall, Countertops - Stone/Granite/Solid, Double Vanity
- Level: Second
Dining room
- Features: Wine Chiller
- Level: First
Family room
- Features: Wood / Coal / Pellet Stove, Ceiling Fan(s), Flooring - Wood
- Level: First
- Area: 300
- Dimensions: 12 x 25
Kitchen
- Features: Flooring - Stone/Ceramic Tile, Dining Area, Pantry, Countertops - Stone/Granite/Solid, Kitchen Island, Cabinets - Upgraded, Deck - Exterior, Exterior Access, Stainless Steel Appliances
- Level: First
Living room
- Level: First
Heating
- Baseboard, Oil
Cooling
- None
Appliances
- Included: Electric Water Heater, Water Heater, Range, Dishwasher, Disposal, Microwave, Refrigerator, Washer, Dryer
- Laundry: First Floor, Electric Dryer Hookup
Features
- Internet Available - Unknown
- Flooring: Wood, Tile
- Doors: Insulated Doors
- Windows: Insulated Windows
- Basement: Full
- Number of fireplaces: 1
Interior area
- Total structure area: 2,170
- Total interior livable area: 2,170 sqft
- Finished area above ground: 2,050
- Finished area below ground: 120
Property
Parking
- Total spaces: 4
- Parking features: Under, Garage Door Opener, Paved Drive, Off Street, Paved
- Attached garage spaces: 2
- Uncovered spaces: 2
Features
- Patio & porch: Deck - Wood, Patio
- Exterior features: Deck - Wood, Patio, Pool - Inground, Rain Gutters, Storage, Fenced Yard
- Has private pool: Yes
- Pool features: In Ground
- Fencing: Fenced
Lot
- Size: 0.7 Acres
- Features: Cul-De-Sac
Details
- Parcel number: M:0037 B:0000 L:0116.0,1525087
- Zoning: R2
Construction
Type & style
- Home type: SingleFamily
- Architectural style: Garrison
- Property subtype: Single Family Residence
Materials
- Frame
- Foundation: Concrete Perimeter
- Roof: Shingle
Condition
- Year built: 1994
Utilities & green energy
- Electric: Circuit Breakers
- Sewer: Public Sewer
- Water: Public
- Utilities for property: for Electric Range, for Electric Dryer
Green energy
- Energy efficient items: Thermostat
Community & HOA
Community
- Features: Public Transportation, Shopping, Pool, Park, Walk/Jog Trails, Stable(s), Golf, Conservation Area, Highway Access, House of Worship, Public School, T-Station, Sidewalks
- Security: Security System
HOA
- Has HOA: No
Location
- Region: North Grafton
Financial & listing details
- Price per square foot: $313/sqft
- Tax assessed value: $647,900
- Annual tax amount: $9,032
- Date on market: 5/27/2026
- Exclusions: Flat Screen Tv's Not Included.
Price history
| Date | Event | Price |
|---|---|---|
| 6/12/2026 | Sold | $679,000-1.5%$313/sqft |
Source: MLS PIN #73496991 Report a problem | ||
| 4/18/2026 | Price change | $689,000-1.6%$318/sqft |
Source: MLS PIN #73496991 Report a problem | ||
| 4/7/2026 | Listed for sale | $699,900+94.5%$323/sqft |
Source: MLS PIN #73496991 Report a problem | ||
| 10/27/2017 | Sold | $359,900$166/sqft |
Source: Public Record Report a problem | ||
| 9/7/2017 | Pending sale | $359,900$166/sqft |
Source: RE/MAX Executive Realty #72223407 Report a problem | ||
| 9/6/2017 | Listed for sale | $359,900+26.3%$166/sqft |
Source: RE/MAX Executive Realty #72223407 Report a problem | ||
| 11/8/2013 | Sold | $285,000-1.7%$131/sqft |
Source: Public Record Report a problem | ||
| 9/23/2013 | Listed for sale | $289,900$134/sqft |
Source: RE/MAX Advantage 1 #71554487 Report a problem | ||
| 8/23/2013 | Listing removed | $289,900$134/sqft |
Source: RE/MAX Advantage 1 #71554487 Report a problem | ||
| 7/12/2013 | Listed for sale | $289,900-14.7%$134/sqft |
Source: RE/MAX Advantage 1 #71554487 Report a problem | ||
| 12/11/2010 | Listing removed | $340,000$157/sqft |
Source: Re/Max First Choice Westboro/Northboro #71074170 Report a problem | ||
| 7/24/2010 | Price change | $340,000-2.9%$157/sqft |
Source: Re/Max First Choice Westboro/Northboro #71074170 Report a problem | ||
| 5/5/2010 | Listed for sale | $350,000-4.1%$161/sqft |
Source: Re/Max First Choice Westboro/Northboro #71074170 Report a problem | ||
| 6/19/2008 | Listing removed | $364,900$168/sqft |
Source: MLS Property Information Network #70754219 Report a problem | ||
| 5/6/2008 | Listed for sale | $364,900+102.7%$168/sqft |
Source: MLS Property Information Network #70754219 Report a problem | ||
| 11/2/1994 | Sold | $180,000$83/sqft |
Source: Public Record Report a problem | ||
Public tax history
| Year | Property taxes | Tax assessment |
|---|---|---|
| 2025 | $9,032 +7.5% | $647,900 +10.4% |
| 2024 | $8,399 +5.7% | $586,900 +16% |
| 2023 | $7,948 +3.8% | $505,900 +11.5% |
| 2022 | $7,660 +6.4% | $453,800 +8.3% |
| 2021 | $7,198 +4.7% | $419,000 +0.6% |
| 2020 | $6,874 +5.2% | $416,600 +6.2% |
| 2019 | $6,537 +9.2% | $392,400 +8.7% |
| 2018 | $5,989 +3.4% | $361,000 +2.2% |
| 2017 | $5,794 +13.5% | $353,300 +16% |
| 2016 | $5,104 +1.3% | $304,700 -0.2% |
| 2015 | $5,037 +0% | $305,300 -7.5% |
| 2014 | $5,036 -1% | $330,000 +0.9% |
| 2013 | $5,088 +1.6% | $327,200 -7.7% |
| 2012 | $5,008 +3.9% | $354,400 +0.2% |
| 2011 | $4,820 +8.2% | $353,600 -1.4% |
| 2010 | $4,456 +10.6% | $358,500 -3.7% |
| 2009 | $4,030 -4.1% | $372,100 -11% |
| 2008 | $4,203 +4.9% | $418,200 -0.4% |
| 2007 | $4,007 +3.5% | $420,000 +9.4% |
| 2006 | $3,871 +0.6% | $384,000 +3.6% |
| 2005 | $3,849 +2.6% | $370,500 +6.8% |
| 2004 | $3,751 +17.5% | $347,000 +63.1% |
| 2003 | $3,192 +8.2% | $212,800 |
| 2001 | $2,949 -0.1% | $212,800 +11.9% |
| 1999 | $2,952 | $190,100 |
Find assessor info on the county website
Neighborhood: 01536
Nearby homes
- $683,5003 bd2 ba1.7k sqft29 Greany Dr, North Grafton, MA 01536Off Market
- $681,0003 bd3 ba1.7k sqft24 Greany Dr, North Grafton, MA 01536Off Market
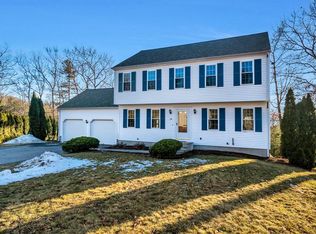
- $512,8003 bd3 ba1.5k sqft22 Greany Dr, North Grafton, MA 01536Off Market
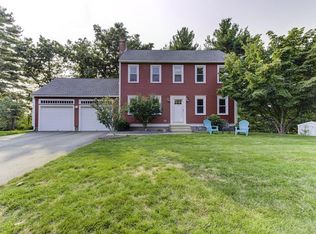
- $707,4003 bd2 ba1.9k sqft20 Greany Dr, North Grafton, MA 01536Off Market
- $699,9003 bd2 ba1.9k sqft27 Greany Dr, North Grafton, MA 01536Off Market
- $703,2003 bd3 ba2k sqft10 Tracy Ann Dr, North Grafton, MA 01536Off Market
- $682,8003 bd2 ba1.6k sqft18 Greany Dr, North Grafton, MA 01536Off Market
- $795,2004 bd4 ba2.6k sqft25 Greany Dr, North Grafton, MA 01536Off Market
Nearby schools
GreatSchools rating
- NANorth Grafton Elementary SchoolGrades: PK-1Distance: 0.8 mi
- 8/10Grafton Middle SchoolGrades: 7-8Distance: 1.1 mi
- 7/10Grafton High SchoolGrades: 9-12Distance: 1.2 mi
Schools provided by the listing agent
- Elementary: Nges, Nss
Source: MLS PIN. This data may not be complete. We recommend contacting the local school district to confirm school assignments for this home.
Get a cash offer in 3 minutes
Find out how much your home could sell for in as little as 3 minutes with a no-obligation cash offer.
Estimated market value
$679,400
Get a cash offer in 3 minutes
Find out how much your home could sell for in as little as 3 minutes with a no-obligation cash offer.
Estimated market value
$679,400
- Massachusetts
- Worcester County
- Grafton
- 01536
- 31 Greany Dr
Nearby cities
Nearby zip codes
Other Grafton Topics
