Ideally located inside the loop in the desirable Woodbridge community, this charming two-story condo offers 2 bedrooms and 1.5 bathrooms with a thoughtfully designed floor plan. The main level features laminate flooring, a spacious living room with a cozy fireplace, a convenient powder room, and a kitchen and dining area with direct access to the private, generously sized patio. A laundry closet is conveniently located just off the kitchen, and all appliances are included. Upstairs, both bedrooms feature updated vinyl plank flooring, while the beautifully remodeled full bathroom showcases a tiled shower and upgraded glass shower door. Updated windows and a sliding glass door add to the home's comfort and appeal. Two assigned covered carport spaces are located directly outside the patio for easy access. Enjoy an exceptional Woodbridge lifestyle with its numerous pools and spas, lake with boating and fishing, pickleball and tennis courts, parks and play areas, lagoons, fire pits, and family-friendly community events throughout the year. Just a short walk to Meadow Park Elementary and South Lake Middle School, with Woodbridge High School also nearby, this home is ideally situated for enjoying all that the community has to offer.
For sale
Listed by: Redfin • Min Seo • Contact: 949-407-9568
$779,000
31 Greenbough #132, Irvine, CA 92614
2beds
1,098sqft
Condominium
Built in 1982
-- sqft lot
$769,200 Zestimate®
$709/sqft
$578/mo HOA
What's special
- 3 days
- 195
- 17
Zillow last checked:
Listing updated:
Listed by:
Min Seo DRE #01915127 949-407-9568,
Redfin
Source: CRMLS,MLS#: OC26185936 Originating MLS: California Regional MLS
Originating MLS: California Regional MLSFacts & features
Interior
Bedrooms & bathrooms
- Bedrooms: 2
- Bathrooms: 2
- Full bathrooms: 1
- 1/2 bathrooms: 1
- Main level bathrooms: 1
Rooms
- Room types: Bedroom, Kitchen, Living Room, Other
Bedroom
- Features: All Bedrooms Up
Bathroom
- Features: Quartz Counters, Remodeled, Tub Shower
Other
- Features: Walk-In Closet(s)
Heating
- Central
Cooling
- Central Air, Electric
Appliances
- Included: Dishwasher, Free-Standing Range, Disposal, Gas Range, Microwave, Refrigerator, Dryer, Washer
- Laundry: Inside, Laundry Closet, In Kitchen
Features
- Breakfast Area, Eat-in Kitchen, Furnished, Partially Furnished, Recessed Lighting, All Bedrooms Up, Walk-In Closet(s)
- Flooring: Laminate, Vinyl
- Has fireplace: Yes
- Fireplace features: Gas, Living Room
- Furnished: Yes
- Common walls with other units/homes: 2+ Common Walls,No One Above,No One Below
Interior area
- Total interior livable area: 1,098 sqft
Property
Parking
- Total spaces: 2
- Parking features: Assigned, Covered, Carport
- Carport spaces: 2
Features
- Levels: Two
- Stories: 2
- Entry location: 1
- Patio & porch: Patio
- Pool features: Community, Association
- Has spa: Yes
- Spa features: Association, Community
- Has view: Yes
- View description: Neighborhood
Lot
- Size: 3.18 Acres
Details
- Parcel number: 93854132
- Special conditions: Standard
Construction
Type & style
- Home type: Condo
- Property subtype: Condominium
- Attached to another structure: Yes
Condition
- Turnkey
- New construction: No
- Year built: 1982
Details
- Builder name: Baywood
Utilities & green energy
- Sewer: Public Sewer
- Water: Public
Community & HOA
Community
- Features: Biking, Curbs, Lake, Park, Street Lights, Sidewalks, Pool
- Subdivision: Somerset (St)
HOA
- Has HOA: Yes
- Amenities included: Clubhouse, Sport Court, Maintenance Grounds, Outdoor Cooking Area, Barbecue, Picnic Area, Playground, Pool, Sauna, Spa/Hot Tub, Tennis Court(s), Trash
- HOA fee: $157 monthly
- HOA name: Woodbridge Village Association
- HOA phone: 949-786-1800
- Second HOA fee: $421 monthly
- Second HOA name: Somerset
- Second HOA phone: 800-400-2284
Location
- Region: Irvine
Financial & listing details
- Price per square foot: $709/sqft
- Tax assessed value: $441,064
- Date on market: 8/26/2026
- Cumulative days on market: 4 days
- Listing terms: Cash,Cash to New Loan,Conventional
- Inclusions: Refrigerator, Washer, Dryer
Estimated market value
$769,200
$731,000 - $808,000
$3,435/mo
Price history
| Date | Event | Price |
|---|---|---|
| 8/27/2026 | Listed for sale | $779,000+132.5%$709/sqft |
Source:  CRMLS #OC26185936 Report a problem CRMLS #OC26185936 Report a problem | ||
| 11/9/2009 | Sold | $335,000$305/sqft |
Source: Public Record Report a problem | ||
| 10/3/2009 | Listed for sale | $335,000+126.4%$305/sqft |
Source: Tarbell, Realtors Irv #S591147 Report a problem | ||
| 5/11/1994 | Sold | $148,000$135/sqft |
Source: Public Record Report a problem | ||
Public tax history
| Year | Property taxes | Tax assessment |
|---|---|---|
| 2026 | -- | $441,064 +2% |
| 2025 | $4,770 +2.2% | $432,416 +2% |
| 2024 | $4,668 +2.6% | $423,938 +2% |
| 2023 | $4,549 +2% | $415,626 +2% |
| 2022 | $4,459 +2.4% | $407,477 +2% |
| 2021 | $4,356 +0.6% | $399,488 +1% |
| 2020 | $4,331 | $395,392 +2% |
| 2019 | $4,331 +2.3% | $387,640 +2% |
| 2018 | $4,235 +3.9% | $380,040 +2% |
| 2017 | $4,074 | $372,589 +2% |
| 2016 | $4,074 +4.5% | $365,284 +1.5% |
| 2015 | $3,898 +5% | $359,798 +2% |
| 2014 | $3,714 | $352,751 +12% |
| 2013 | -- | $314,900 |
| 2012 | -- | $314,900 -6% |
| 2011 | -- | $335,000 |
| 2010 | -- | $335,000 +51.7% |
| 2009 | -- | $220,819 +2% |
| 2008 | -- | $216,490 +2% |
| 2007 | -- | $212,246 +2% |
| 2006 | -- | $208,085 +2% |
| 2005 | -- | $204,005 +2% |
| 2004 | -- | $200,005 +1.9% |
| 2003 | -- | $196,340 +2% |
| 2002 | -- | $192,491 +2% |
| 2001 | $1,867 +31% | $188,717 +30.9% |
| 2000 | $1,425 | $144,115 |
Find assessor info on the county website
Monthly payment
Est. payment
Payment breakdown
Explore the cost of this home by adjusting the details. Changes won't be saved.Climate risks
Neighborhood: Woodbridge
Nearby schools
Schools provided by the listing agent
- Elementary: Meadowpark
- Middle: South Lake
- High: Woodbridge
Source: CRMLS. This data may not be complete. We recommend contacting the local school district to confirm school assignments for this home.
Similar homes
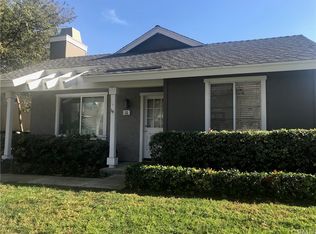
- $775,0002 bd2 ba1k sqft14 Greenleaf, Irvine, CA 92604For Sale
 MLS ID #OC26163116, Richard Wamsat, Coldwell Banker Realty. CRMLS
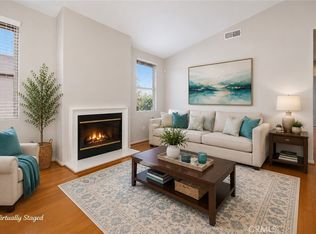
 - $850,0002 bd2 ba991 sqft709 Solvay Aisle, Irvine, CA 92606For Sale
 MLS ID #OC26124130, Ashlyn Moore, CENTURY 21 Affiliated. CRMLS
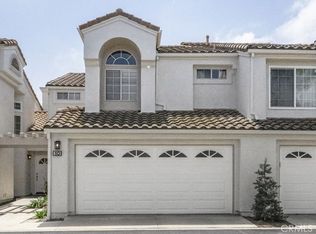
 - $969,0002 bd3 ba1.3k sqft10 Agostino, Irvine, CA 92614For Sale
 MLS ID #OC26133504, Bill Caiazzo, HomeSmart, Evergreen Realty. CRMLS
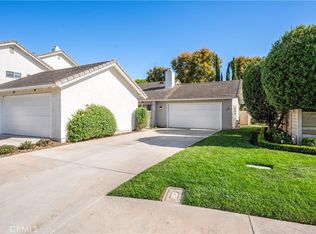
 - $1,150,0002 bd2 ba1.3k sqft492 E Yale Loop, Irvine, CA 92614For Sale
 MLS ID #OC26111369, Hanu Reddy, Hanu Reddy Realty. CRMLS
Local buyer's agents are ready to help
