Skip main navigation
Closed
  • Listed by: Ridgeline Real Estate • Blair Knowles
    Bought with: Geri Reilly Real Estate
    $615,000

    31 Greenbriar Drive, Essex, VT 05452

    3beds
    1,896sqft
    Single Family Residence
    Built in 1976
    0.69 Acres Lot
    $617,400 Zestimate®
    $324/sqft
    $3,402 Estimated rent

    Home value

    $617,400

    $562,000 - $673,000

    $3,402/mo

    Zestimate® history
    Loading
    Loading...

    Owner options

    List your home for rent

    $3,402/mo

    Rent Zestimate®

    Find your next renter with Zillow Rental Manager. Plus, with online applications, you can quickly screen prospective tenants – for free.

    Learn more

    $3,402/mo

    Rent Zestimate®

    Refinance and save

    $3,307/mo

    Est. payment

    Refinancing to a lower rate could help reduce your monthly payments and save thousands over the life of the loan.

    See today's rates

    $3,307/mo

    Est. payment

    Explore your selling options

    Work with a Zillow partner agent

    Leverage their expertise and Zillow's premium Showcase listings to get your home seen by more buyers.

    Get started

    List with your own agent

    Get your home in front of millions of buyers by listing it on Zillow.

    Learn how to do it

    Sell it yourself

    Take full control of how buyers see your home on Zillow by listing For Sale by Owner (FSBO).

    List your home

    What's special

    Attached two-car garageSpacious trex deckTwo spacious bedroomsThoughtfully updated tri-level homeRaised garden bedsUpdated flooringFirepit area
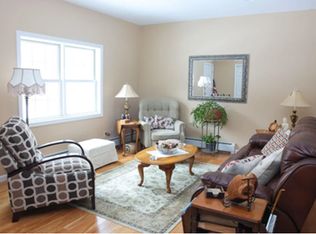
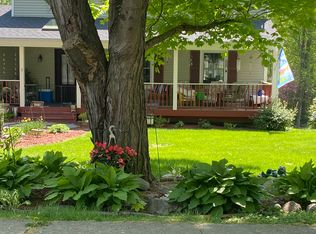
    Welcome to 31 Greenbriar Drive, a thoughtfully updated tri-level home on a .69-acre lot that backs up to mature woods, offering added privacy in one of Essex’s most walkable neighborhoods. This 3-bedroom, 3-bathroom residence offers nearly 1,900 sq ft of finished living space, plus a 546 sq ft unfinished basement perfect for a workshop and storage. Inside, you'll find a remodeled kitchen with modern cabinetry, updated flooring, and a JennAir oven, all part of a larger renovation that also included new stairs, an upgraded electrical panel, and added insulation above the kitchen and living room. The open layout flows through the living and dining areas to a spacious Trex deck, ideal for entertaining or relaxing in the hot tub after a day on the slopes. Upstairs, the primary suite features a full en suite bath. There are two spacious bedrooms and a full bath. The lower level offers a flexible room for office or guest use, a ¾ bath, a laundry area with utility sink, and a cozy stove in the family room. Enjoy a new boiler with instant hot water, vinyl siding, metal roof, attached two-car garage, and a private backyard bordered by trees. Outdoor features include a firepit area, storage shed, and raised garden beds. Located within biking distance to schools and just minutes from Route 15, I-89, The Essex Experience, Five Corners, and Williston ammenities. Residents also enjoy walkable access to the Forestdale and Saxon Hill trail networks. The space you need, the updates you want, and the location you’ll love.

    Zillow last checked:

    Listing updated:

    Listed by:

    Blair Knowles,

    Ridgeline Real Estate 802-540-1366

    Bought with:

    Geri Reilly

    Geri Reilly Real Estate

    Source: PrimeMLS,MLS#: 5077045MLS Logo

    Facts & features

    Interior

    Bedrooms & bathrooms
    • Bedrooms: 3
    • Bathrooms: 3
    • Full bathrooms: 1
    • 3/4 bathrooms: 2
    Heating
    • Natural Gas, Baseboard, Gas Stove
    Cooling
    • None
    Appliances
    • Included: Down Draft Cooktop, Dishwasher, Dryer, Refrigerator, Washer, Electric Stove, Instant Hot Water
    Features
    • Ceiling Fan(s), Kitchen/Dining, Primary BR w/ BA, Natural Light, Indoor Storage
    • Flooring: Hardwood, Laminate, Tile, Vinyl Plank
    • Basement: Concrete Floor,Interior Stairs,Interior Access,Interior Entry
    • Number of fireplaces: 1
    • Fireplace features: Gas, 1 Fireplace
    Interior area
    • Total structure area: 2,442
    • Total interior livable area: 1,896 sqft
    • Finished area above ground: 1,896
    • Finished area below ground: 0

    Property

    Parking
    • Total spaces: 2
    • Parking features: Paved, Auto Open, Direct Entry, Driveway, Garage
    • Garage spaces: 2
    • Has uncovered spaces: Yes
    Features
    • Levels: 3,Tri-Level,Split Level
    • Stories: 3
    • Has spa: Yes
    • Spa features: Heated
    • Frontage length: Road frontage: 145
    Lot
    • Size: 0.69 Acres
    • Features: Curbing, Landscaped, Sidewalks, Street Lights, Walking Trails, Near Shopping, Neighborhood, Near School(s)
    Details
    • Parcel number: 20706715410
    • Zoning description: Residential

    Construction

    Type & style
    • Home type: SingleFamily
    • Property subtype: Single Family Residence
    Materials
    • Vinyl Siding
    • Foundation: Block
    • Roof: Corrugated,Metal
    Condition
    • New construction: No
    • Year built: 1976

    Utilities & green energy

    • Electric: 100 Amp Service, Circuit Breakers
    • Sewer: 1000 Gallon, Concrete
    • Utilities for property: Cable Available, Phone Available

    Community & HOA

    Community
    • Security: Carbon Monoxide Detector(s), Smoke Detector(s)
    • Subdivision: Forestdale Heights
    Location
    • Region: Essex Jct

    Financial & listing details

    • Price per square foot: $324/sqft
    • Tax assessed value: $265,600
    • Annual tax amount: $7,686
    • Date on market: 2/19/2026
    • Exclusions: A/C units, microwave, mini fridge (garage), dehumidifier
    • Road surface type: Paved

    Price history

    DateEventPrice
    4/17/2026Sold$615,000+5.1%$324/sqft
    Source: PrimeMLS #5077045 Report a problem
    3/18/2026Pending sale$585,000$309/sqft
    Source: PrimeMLS #5077045 Report a problem
    2/25/2026Contingent$585,000$309/sqft
    Source: PrimeMLS #5077045 Report a problem
    2/19/2026Listed for sale$585,000+121.6%$309/sqft
    Source: PrimeMLS #5077045 Report a problem
    9/16/2010Sold$264,000$139/sqft
    Source: Public Record Report a problem

    Public tax history

    YearProperty taxesTax assessment
    2024-- $265,600
    2023-- $265,600
    2022-- $265,600
    2021-- $265,600
    2020-- $265,600
    2019-- $265,600
    2018-- $265,600
    2017$5,540 +19.6%$265,600
    2016$4,634 $265,600 +9900%
    2015$4,634 $2,656 +0.2%
    2014$4,634 $2,650
    2013$4,634 $2,650
    2012-- $2,650
    2011-- $2,650
    2010-- $2,650
    2009-- $2,650 -2.2%
    2008-- $2,710
    2007-- $2,710 +104.8%
    2006-- $1,323
    Find assessor info on the county website

    Neighborhood: 05452

    Nearby schools

    GreatSchools rating
    Schools provided by the listing agent
    • Elementary: Essex Elementary School
    • Middle: Essex Middle School
    • High: Essex High
    • District: Essex Westford School District

    Source: PrimeMLS. This data may not be complete. We recommend contacting the local school district to confirm school assignments for this home.

    Sell for more on Zillow
    Get a Zillow Showcase℠ listing at no additional cost and you could sell for .
    $617,400
    2% more
    +$12,348
    With Zillow Showcase(estimated)
    $629,748
    Sell for more on Zillow
    Get a Zillow Showcase℠ listing at no additional cost and you could sell for .
    $617,400
    2% more
    +$12,348
    With Zillow Showcase(estimated)
    $629,748