Gorgeous 4-Bedroom Colonial - No HOA & Amazing Community! This stunning 4-bedroom, 3 1/2 bath Colonial is everything you've been searching for! Nestled in a sought-after neighborhood with top-rated schools, this home offers charm, space, and an unbeatable location. This neighborhood goes all out for the holidays - Santa himself rides through on a sleigh, and neighbors line the streets with candles, it's magnificent. Inside, you'll find gleaming hardwood floors and a spacious, light-filled layout. Cozy up by the wood-burning fireplace on chilly nights or entertain in the beautifully designed living and dining spaces. The kitchen flows effortlessly to the two-tiered deck, overlooking a huge fenced backyard - perfect for summer BBQs, playtime, or peaceful relaxation. The home boasts three finished levels, including a fully finished basement with a full bath - ideal for a guest suite, home office, or rec room. The 2-car garage provides ample storage, and with no HOA, you have the freedom to truly make this your own. Located in a prime area with easy access to shopping, dining, and commuter routes. Schedule your private showing today before it's gone.
Sold for $540,000
$540,000
31 Greenridge Dr, Stafford, VA 22554
4beds
3,116sqft
Single Family Residence
Built in 1990
0.55 Acres Lot
$537,800 Zestimate®
$173/sqft
$3,380 Estimated rent
Home value
$537,800
$495,000 - $581,000
$3,380/mo
Zestimate® history
Owner options
List your home for rent
$3,380/mo
Rent Zestimate®
Find your next renter with Zillow Rental Manager. Plus, with online applications, you can quickly screen prospective tenants – for free.
$3,380/mo
Rent Zestimate®
Refinance and save
$3,232/mo
Est. payment
Refinancing to a lower rate could help reduce your monthly payments and save thousands over the life of the loan.
$3,232/mo
Est. payment
Explore your selling options
Work with a Zillow partner agent
Leverage their expertise and Zillow's premium Showcase listings to get your home seen by more buyers.
Get startedList with your own agent
Get your home in front of millions of buyers by listing it on Zillow.
Learn how to do itSell it yourself
Take full control of how buyers see your home on Zillow by listing For Sale by Owner (FSBO).
List your homeWhat's special
Zillow last checked:
Listing updated:
Listed by:
Wendy Babec 540-842-5218,
Allison James Estates & Homes
Bought with:
Trey Brown, 0225263418
Pearson Smith Realty, LLC
Source: Bright MLS,MLS#: VAST2035426
Facts & features
Interior
Bedrooms & bathrooms
- Bedrooms: 4
- Bathrooms: 4
- Full bathrooms: 3
- 1/2 bathrooms: 1
- Main level bathrooms: 1
Rooms
- Room types: Living Room, Dining Room, Primary Bedroom, Bedroom 2, Bedroom 3, Bedroom 4, Kitchen, Game Room, Family Room, Den, Other, Storage Room
Primary bedroom
- Features: Flooring - Carpet
- Level: Upper
- Area: 285 Square Feet
- Dimensions: 19 X 15
Bedroom 2
- Features: Flooring - Carpet
- Level: Upper
- Area: 90 Square Feet
- Dimensions: 10 X 9
Bedroom 3
- Features: Flooring - Carpet
- Level: Upper
- Area: 90 Square Feet
- Dimensions: 10 X 9
Bedroom 4
- Features: Flooring - Carpet
- Level: Upper
- Area: 182 Square Feet
- Dimensions: 14 X 13
Den
- Features: Flooring - Carpet
- Level: Lower
- Area: 130 Square Feet
- Dimensions: 10 X 13
Dining room
- Features: Flooring - Laminated
- Level: Main
- Area: 168 Square Feet
- Dimensions: 14 X 12
Family room
- Features: Flooring - Laminated, Wood Stove
- Level: Main
- Area: 260 Square Feet
- Dimensions: 20 X 13
Game room
- Features: Flooring - Carpet
- Level: Lower
- Area: 192 Square Feet
- Dimensions: 16 X 12
Kitchen
- Features: Flooring - Laminated
- Level: Main
Living room
- Features: Flooring - Laminated
- Level: Main
- Area: 221 Square Feet
- Dimensions: 17 X 13
Other
- Features: Flooring - Carpet
- Level: Lower
- Area: 120 Square Feet
- Dimensions: 10 X 12
Storage room
- Features: Flooring - Concrete
- Level: Lower
- Area: 228 Square Feet
- Dimensions: 19 X 12
Heating
- Forced Air, Central, Electric, Wood
Cooling
- Heat Pump, Ceiling Fan(s), Central Air, Electric
Appliances
- Included: Dishwasher, Disposal, Exhaust Fan, Ice Maker, Oven/Range - Electric, Refrigerator, Water Heater, Washer, Dryer, Electric Water Heater
Features
- Breakfast Area, Dining Area, Primary Bath(s), Family Room Off Kitchen, Floor Plan - Traditional, Formal/Separate Dining Room, Bar
- Flooring: Wood
- Basement: Side Entrance,Exterior Entry,Finished,Walk-Out Access
- Has fireplace: No
Interior area
- Total structure area: 3,344
- Total interior livable area: 3,116 sqft
- Finished area above ground: 2,188
- Finished area below ground: 928
Property
Parking
- Total spaces: 8
- Parking features: Garage Faces Front, Garage Door Opener, Driveway, Asphalt, Off Street, Attached
- Attached garage spaces: 2
- Uncovered spaces: 6
- Details: Garage Sqft: 420
Accessibility
- Accessibility features: None
Features
- Levels: Three
- Stories: 3
- Patio & porch: Deck, Patio
- Exterior features: Extensive Hardscape
- Pool features: None
- Fencing: Back Yard
- Has view: Yes
- View description: Trees/Woods
Lot
- Size: 0.55 Acres
- Features: Wooded
Details
- Additional structures: Above Grade, Below Grade
- Parcel number: 30G 4 32
- Zoning: R1
- Special conditions: Standard
Construction
Type & style
- Home type: SingleFamily
- Architectural style: Colonial
- Property subtype: Single Family Residence
Materials
- Combination, Brick
- Foundation: Other
Condition
- Very Good,Excellent
- New construction: No
- Year built: 1990
Utilities & green energy
- Sewer: Public Sewer
- Water: Public
Community & HOA
Community
- Subdivision: Greenridge
HOA
- Has HOA: No
Location
- Region: Stafford
Financial & listing details
- Price per square foot: $173/sqft
- Tax assessed value: $493,600
- Annual tax amount: $4,475
- Date on market: 2/23/2025
- Listing agreement: Exclusive Right To Sell
- Listing terms: Cash,Conventional,FHA,VA Loan
- Ownership: Fee Simple
Price history
| Date | Event | Price |
|---|---|---|
| 3/26/2025 | Sold | $540,000+1.9%$173/sqft |
Source:  Bright MLS #VAST2035426 Report a problem Bright MLS #VAST2035426 Report a problem | ||
| 3/22/2025 | Pending sale | $529,900$170/sqft |
Source: Bright MLS #VAST2035426 Report a problem | ||
| 2/27/2025 | Contingent | $529,900$170/sqft |
Source: Bright MLS #VAST2035426 Report a problem | ||
| 2/23/2025 | Listed for sale | $529,900+47.2%$170/sqft |
Source: Bright MLS #VAST2035426 Report a problem | ||
| 4/18/2018 | Sold | $360,000+0%$116/sqft |
Source: Public Record Report a problem | ||
| 3/9/2018 | Listed for sale | $359,999$116/sqft |
Source: Fathom Realty #1000247372 Report a problem | ||
Public tax history
| Year | Property taxes | Tax assessment |
|---|---|---|
| 2025 | -- | $493,600 |
| 2024 | $4,411 +6% | $493,600 +6.4% |
| 2023 | $4,163 +5.6% | $463,800 |
| 2022 | $3,942 +11% | $463,800 +26.7% |
| 2021 | $3,551 | $366,100 |
| 2020 | $3,551 +13.6% | $366,100 +18.2% |
| 2019 | $3,127 +2% | $309,600 |
| 2018 | $3,065 | $309,600 +29.2% |
| 2017 | $3,065 +29.2% | $239,700 |
| 2016 | $2,373 | $239,700 -11.3% |
| 2015 | -- | $270,100 |
| 2014 | -- | $270,100 +12.5% |
| 2013 | -- | $240,100 |
| 2012 | -- | $240,100 +0.7% |
| 2011 | -- | $238,400 |
| 2010 | -- | $238,400 -26.1% |
| 2009 | -- | $322,700 |
| 2008 | -- | $322,700 -26.4% |
| 2006 | -- | $438,300 |
| 2005 | -- | $438,300 +83.6% |
| 2004 | -- | $238,700 +35.4% |
| 2003 | -- | $176,300 |
| 2002 | -- | $176,300 +11.8% |
| 2001 | -- | $157,700 |
| 2000 | -- | $157,700 |
Find assessor info on the county website
Neighborhood: 22554
Nearby homes
- $548,1005 bd3 ba2.6k sqft29 Greenridge Dr, Stafford, VA 22554Off Market
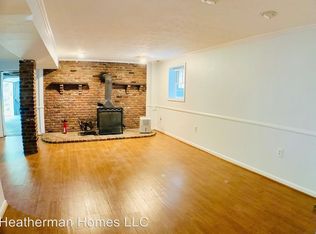
- $548,5004 bd3 ba3k sqft33 Greenridge Dr, Stafford, VA 22554Off Market
- $550,0004 bd3 ba2.4k sqft4 Endicott Ln, Stafford, VA 22554Sold
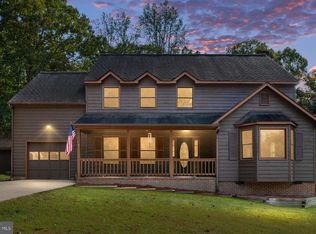
- $529,5004 bd4 ba2.8k sqft4 Barrington Ct, Stafford, VA 22554Off Market
- $494,7005 bd3 ba1.1k sqft2 Endicott Ln, Stafford, VA 22554Off Market
- $556,0004 bd3 ba3.1k sqft6 Endicott Ln, Stafford, VA 22554Off Market
- $592,2004 bd3 ba2.6k sqft6 Barrington Ct, Stafford, VA 22554Off Market
- $475,8004 bd3 ba1.1k sqft27 Greenridge Dr, Stafford, VA 22554Off Market
Nearby schools
GreatSchools rating
- 6/10Stafford Elementary SchoolGrades: K-5Distance: 1.4 mi
- 4/10Stafford Middle SchoolGrades: 6-8Distance: 2.1 mi
- 5/10Brooke Point High SchoolGrades: 9-12Distance: 2.3 mi
Schools provided by the listing agent
- Elementary: Stafford
- Middle: Stafford
- High: Brooke Point
- District: Stafford County Public Schools
Source: Bright MLS. This data may not be complete. We recommend contacting the local school district to confirm school assignments for this home.
Get a cash offer in 3 minutes
Find out how much your home could sell for in as little as 3 minutes with a no-obligation cash offer.
Estimated market value
$537,800
Get a cash offer in 3 minutes
Find out how much your home could sell for in as little as 3 minutes with a no-obligation cash offer.
Estimated market value
$537,800
- Virginia
- Stafford County
- Stafford
- 22554
- 31 Greenridge Dr
Nearby cities
Nearby neighborhoods
Nearby zip codes
Other Stafford Topics
