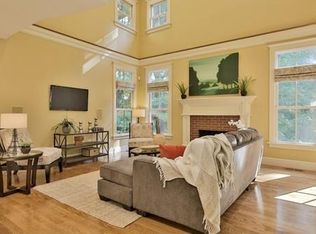
Very special ranch near the country club offers desirable single-level living. Natural light pours in while wooded views create a peaceful, private serenity across all seasons that feels worlds away, yet close to everything. Standout features include walls of windows, skylights, hardwood floors, excellent closets, full basement with enviable storage, new heat pump/AC & 2-car garage with Tesla charger. Thoughtful layout balances open gathering spaces with comfy retreats. Kitchen with ½ bath & mudroom/laundry, generous in space & storage, connects to a vaulted-ceiling dining room that comfortably seats 12 and leads to a fabulous screened-in porch (with heaters!) overlooking the level yard. All 4 bedrooms fit a king bed; two have ensuite baths, including a spacious primary suite with walk-in closet. Showstopper 400 sq. ft, sun-filled, great room over the garage, just a few steps up from the foyer, creates a true separate zone for work or recreation. Easy to show by appt.
Sold for $2,138,000
$2,138,000
31 Greensbrook Way, Belmont, MA 02478
4beds
3,186sqft
Single Family Residence
Built in 1953
0.47 Acres Lot
$2,138,800 Zestimate®
$671/sqft
$7,002 Estimated rent
Home value
$2,138,800
$1.99M - $2.31M
$7,002/mo
Zestimate® history
Owner options
List your home for rent
$7,002/mo
Rent Zestimate®
Find your next renter with Zillow Rental Manager. Plus, with online applications, you can quickly screen prospective tenants – for free.
$7,002/mo
Rent Zestimate®
Refinance and save
$10,838/mo
Est. payment
Refinancing to a lower rate could help reduce your monthly payments and save thousands over the life of the loan.
$10,838/mo
Est. payment
Explore your selling options
Work with a Zillow partner agent
Leverage their expertise and Zillow's premium Showcase listings to get your home seen by more buyers.
Get startedList with your own agent
Get your home in front of millions of buyers by listing it on Zillow.
Learn how to do itSell it yourself
Take full control of how buyers see your home on Zillow by listing For Sale by Owner (FSBO).
List your homeWhat's special
Single-level livingHardwood floorsExcellent closetsWalls of windowsNatural light pours inLevel yard
Zillow last checked:
Listing updated:
Listed by:
Joanne Adduci 617-480-1338,
Leading Edge Real Estate 617-484-1900
Bought with:
Ning Sun
United Real Estate, LLC
Source: MLS PIN,MLS#: 73476088
Facts & features
Interior
Bedrooms & bathrooms
- Bedrooms: 4
- Bathrooms: 4
- Full bathrooms: 3
- 1/2 bathrooms: 1
- Main level bathrooms: 3
- Main level bedrooms: 4
Primary bedroom
- Features: Bathroom - 3/4, Bathroom - Double Vanity/Sink, Walk-In Closet(s), Flooring - Stone/Ceramic Tile, Flooring - Wall to Wall Carpet, Cable Hookup, Lighting - Sconce
- Level: Main,First
- Area: 238
- Dimensions: 17 x 14
Bedroom 2
- Features: Flooring - Hardwood, Closet - Double
- Level: Main,First
- Area: 143
- Dimensions: 13 x 11
Bedroom 3
- Features: Bathroom - Full, Closet, Flooring - Hardwood
- Level: Main,First
- Area: 156
- Dimensions: 12 x 13
Bedroom 4
- Features: Flooring - Hardwood, Closet - Double
- Level: Main,First
- Area: 154
- Dimensions: 14 x 11
Primary bathroom
- Features: Yes
Bathroom 1
- Features: Bathroom - 3/4, Bathroom - Tiled With Shower Stall, Flooring - Stone/Ceramic Tile, Double Vanity
- Level: Main,First
- Area: 91
- Dimensions: 7 x 13
Bathroom 2
- Features: Bathroom - 3/4, Bathroom - Tiled With Shower Stall, Flooring - Stone/Ceramic Tile, Recessed Lighting
- Level: Main,First
- Area: 77
- Dimensions: 7 x 11
Bathroom 3
- Features: Bathroom - Full, Bathroom - Tiled With Tub & Shower, Flooring - Stone/Ceramic Tile
- Level: Main,First
- Area: 63
- Dimensions: 9 x 7
Dining room
- Features: Ceiling Fan(s), Vaulted Ceiling(s), Flooring - Hardwood, Exterior Access, Open Floorplan
- Level: Main,First
- Area: 180
- Dimensions: 18 x 10
Family room
- Level: First
Kitchen
- Features: Bathroom - Half, Skylight, Ceiling Fan(s), Vaulted Ceiling(s), Flooring - Hardwood, Pantry, Countertops - Stone/Granite/Solid, Kitchen Island, Cabinets - Upgraded, Exterior Access, Open Floorplan, Gas Stove, Lighting - Pendant
- Level: Main,First
- Area: 270
- Dimensions: 18 x 15
Living room
- Features: Flooring - Hardwood, Flooring - Stone/Ceramic Tile, Window(s) - Bay/Bow/Box, Balcony / Deck, Cable Hookup, Exterior Access, Open Floorplan, Recessed Lighting, Remodeled, Window Seat
- Level: Main,First
- Area: 650
- Dimensions: 25 x 26
Heating
- Baseboard, Natural Gas, Air Source Heat Pumps (ASHP)
Cooling
- Central Air, Air Source Heat Pumps (ASHP)
Appliances
- Included: Gas Water Heater, Water Heater, Dishwasher, Disposal, Microwave, Range, Refrigerator, Freezer, Washer, Dryer, Plumbed For Ice Maker
- Laundry: Main Level, Electric Dryer Hookup, Washer Hookup, First Floor
Features
- Bathroom - Half, Recessed Lighting, Closet, Lighting - Sconce, Cathedral Ceiling(s), Ceiling Fan(s), Bathroom, Mud Room, Foyer, Great Room, Den, Game Room
- Flooring: Tile, Carpet, Hardwood, Flooring - Stone/Ceramic Tile, Flooring - Wall to Wall Carpet, Flooring - Vinyl
- Windows: Skylight, Screens
- Basement: Full
- Number of fireplaces: 1
- Fireplace features: Living Room
Interior area
- Total structure area: 3,186
- Total interior livable area: 3,186 sqft
- Finished area above ground: 3,186
Property
Parking
- Total spaces: 7
- Parking features: Attached, Under, Garage Door Opener, Storage, Paved Drive, Off Street, Paved
- Attached garage spaces: 2
- Uncovered spaces: 5
Features
- Patio & porch: Screened, Deck - Wood, Deck - Composite
- Exterior features: Porch - Screened, Deck - Wood, Deck - Composite, Rain Gutters, Screens, Outdoor Gas Grill Hookup
Lot
- Size: 0.47 Acres
- Features: Wooded, Other
Details
- Parcel number: M:69 P:000040 S:,363049
- Zoning: SA
Construction
Type & style
- Home type: SingleFamily
- Architectural style: Ranch
- Property subtype: Single Family Residence
Materials
- Frame
- Foundation: Concrete Perimeter
- Roof: Shingle,Rubber
Condition
- Year built: 1953
Utilities & green energy
- Electric: Circuit Breakers, 200+ Amp Service
- Sewer: Public Sewer
- Water: Public
- Utilities for property: for Gas Range, for Electric Oven, for Electric Dryer, Washer Hookup, Icemaker Connection, Outdoor Gas Grill Hookup
Green energy
- Energy efficient items: Thermostat
Community & HOA
Community
- Features: Public Transportation, Shopping, Pool, Tennis Court(s), Park, Walk/Jog Trails, Bike Path, Conservation Area, Highway Access, Private School, Public School
HOA
- Has HOA: No
Location
- Region: Belmont
Financial & listing details
- Price per square foot: $671/sqft
- Tax assessed value: $2,021,000
- Annual tax amount: $23,019
- Date on market: 9/14/2026
- Exclusions: See Inclusion/Exclusion List Attached. Hot Tub/Spa Available For Separate Purchase
- Road surface type: Paved
Price history
| Date | Event | Price |
|---|---|---|
| 3/18/2026 | Sold | $2,138,000+1.8%$671/sqft |
Source: MLS PIN #73476088 Report a problem | ||
| 2/18/2026 | Contingent | $2,100,000$659/sqft |
Source: MLS PIN #73476088 Report a problem | ||
| 2/11/2026 | Listed for sale | $2,100,000$659/sqft |
Source: MLS PIN #73476088 Report a problem | ||
Public tax history
| Year | Property taxes | Tax assessment |
|---|---|---|
| 2025 | $23,019 +14.5% | $2,021,000 +6.1% |
| 2024 | $20,106 +1.5% | $1,904,000 +8% |
| 2023 | $19,816 +5.4% | $1,763,000 +8.4% |
| 2022 | $18,808 +10.9% | $1,627,000 +10.8% |
| 2021 | $16,952 +1.6% | $1,469,000 -3.2% |
| 2020 | $16,687 +10.7% | $1,517,000 +17.4% |
| 2019 | $15,078 +0.9% | $1,292,000 +5% |
| 2018 | $14,945 -0.1% | $1,230,000 +4.3% |
| 2017 | $14,962 +1.4% | $1,179,000 +0.3% |
| 2016 | $14,758 +4.3% | $1,175,000 +7.1% |
| 2015 | $14,151 +1.9% | $1,097,000 +6.6% |
| 2014 | $13,892 +1.3% | $1,029,000 |
| 2013 | $13,717 -3.2% | $1,029,000 -3% |
| 2012 | $14,164 +3.2% | $1,061,000 +2.3% |
| 2011 | $13,730 +0.4% | $1,037,000 -7.8% |
| 2010 | $13,680 +3.3% | $1,125,000 +1% |
| 2009 | $13,245 +0.2% | $1,114,000 -5% |
| 2008 | $13,220 +14% | $1,173,000 +4.3% |
| 2007 | $11,599 +2.3% | $1,125,000 +3.3% |
| 2006 | $11,336 +2.9% | $1,089,000 +5.6% |
| 2005 | $11,021 +3.3% | $1,031,000 +3.5% |
| 2004 | $10,667 +41.2% | $996,000 +42.1% |
| 2003 | $7,557 +13.3% | $701,000 +17.6% |
| 2002 | $6,669 +9.2% | $596,000 +15.7% |
| 2001 | $6,108 -1.1% | $515,000 +14.7% |
| 1999 | $6,178 | $449,000 |
Find assessor info on the county website
Neighborhood: 02478
Nearby homes
- $2,325,3005 bd5 ba3.5k sqft47 Greensbrook Way, Belmont, MA 02478Off Market

- $3,037,6005 bd6 ba6k sqft26 Greensbrook Way, Belmont, MA 02478Off Market
- $3,365,8005 bd5 ba5.6k sqft25 Greensbrook Way, Belmont, MA 02478Off Market
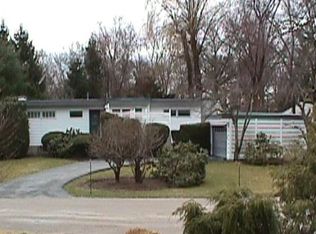
- $3,428,0003 bd2 ba1.4k sqft36 Greensbrook Way, Belmont, MA 02478Off Market
- $2,944,4004 bd5 ba4.3k sqft7 Oakmont Ln, Belmont, MA 02478Off Market
- $3,412,5007 bd7 ba9.4k sqft15 Greybirch Cir, Belmont, MA 02478Off Market
- $2,119,4005 bd4 ba2.7k sqft10 Greensbrook Way, Belmont, MA 02478Off Market
- $2,004,6005 bd4 ba2.7k sqft12 Greensbrook Way, Belmont, MA 02478Off Market
Nearby schools
GreatSchools rating
- 10/10Winn Brook SchoolGrades: K-3Distance: 1.7 mi
- 9/10Belmont Middle SchoolGrades: 7-8Distance: 1.9 mi
- 10/10Belmont High SchoolGrades: 9-12Distance: 1.6 mi
Schools provided by the listing agent
- Elementary: Winn Brook**
- Middle: Cue/Bms
- High: Bhs
Source: MLS PIN. This data may not be complete. We recommend contacting the local school district to confirm school assignments for this home.
Get a cash offer in 3 minutes
Find out how much your home could sell for in as little as 3 minutes with a no-obligation cash offer.
Estimated market value
$2,138,800
Get a cash offer in 3 minutes
Find out how much your home could sell for in as little as 3 minutes with a no-obligation cash offer.
Estimated market value
$2,138,800
- Massachusetts
- Middlesex County
- Belmont
- 02478
- 31 Greensbrook Way
