Town of Newburgh. Wallkill School District. Better than new… move-in ready! Tucked away on 3.6 peaceful acres privately situated on a tranquil, no-through road, this 4-year-young contemporary bi-lonial style home offers the kind of space, privacy, and comfort today’s buyers dream about. Spanning 2,397 sqft of thoughtfully designed living space, this home blends refined finishes with an easy, welcoming feel that instantly makes you want to stay awhile.
The main level is filled with natural light and showcases soaring vaulted ceilings, recessed lighting and an effortless open-concept layout designed for both everyday living and memorable gatherings. The heart of the home flows seamlessly from the living area to the dining space with a beautifully designed kitchen—complete with a center island and pantry—offering both style and functionality for modern entertaining—all with solid hickory hardwood flooring. Enjoy direct access to the elevated deck overlooking your private natural surroundings — perfect for morning coffee, sunset unwinding, or hosting.
The primary suite offers a peaceful retreat with the warmth of solid hickory hardwood flooring, walk-in closet, and a private ensuite bath with double sink vanity, while two additional bedrooms and a beautifully appointed hall bath provide comfort and flexibility.
The walk-out lower level is a versatile powerhouse. This level creates its own private living experience, complete with a spacious family room with luxury vinyl plank flooring, fourth bedroom, full bath, and a dedicated laundry room for added convenience and functionality. With direct access to the patio and backyard, this level is ideal for overnight guests, multi-generational living, or creating the ultimate recreation, premium home office, or relaxation space.
The property also features a partially fenced yard and patio, offering the perfect balance of open natural landscape and contained outdoor space for pets, play, or gardening.
The home is complemented by an oversized, fully insulated attached two-car garage featuring interior and exterior access and a utility sink, adding practicality for projects, clean-up, or hobby space.
Surrounded by nature yet designed with modern living in mind, this home delivers the rare combination of privacy, style, and everyday functionality — a place where you can truly settle in, spread out, and feel at home.
Conveniently located just minutes from Orange Lake, Chadwick Lake Park, the Newburgh Hudson River Waterfront — a mix of trendy restaurants, cafes, breweries — retail shopping, various Hudson Valley attractions, Metro-North Beacon train station to NYC Grand Central, I-84, I-87, and Stewart International Airport.
Sold for $659,000
$659,000
31 Greenshire Way, Walden, NY 12586
4beds
2,397sqft
Single Family Residence, Residential
Built in 2022
3.6 Acres Lot
$659,300 Zestimate®
$275/sqft
$4,133 Estimated rent
Home value
$659,300
$600,000 - $719,000
$4,133/mo
Zestimate® history
Owner options
List your home for rent
$4,133/mo
Rent Zestimate®
Find your next renter with Zillow Rental Manager. Plus, with online applications, you can quickly screen prospective tenants – for free.
$4,133/mo
Rent Zestimate®
Refinance and save
$4,558/mo
Est. payment
Refinancing to a lower rate could help reduce your monthly payments and save thousands over the life of the loan.
$4,558/mo
Est. payment
Explore your selling options
Work with a Zillow partner agent
Leverage their expertise and Zillow's premium Showcase listings to get your home seen by more buyers.
Get startedList with your own agent
Get your home in front of millions of buyers by listing it on Zillow.
Learn how to do itSell it yourself
Take full control of how buyers see your home on Zillow by listing For Sale by Owner (FSBO).
List your homeWhat's special
Zillow last checked:
Listing updated:
Listed by:
Christina Rowan 845-987-4388,
Howard Hanna Rand Realty 845-294-3100
Bought with:
Steven Moreau, 10491208521
Tactical Realty LLC
Source: OneKey® MLS as distributed by MLS GRID,MLS#: 946543
Facts & features
Interior
Bedrooms & bathrooms
- Bedrooms: 4
- Bathrooms: 3
- Full bathrooms: 3
Heating
- Forced Air, Propane
Cooling
- Central Air
Appliances
- Included: Convection Oven, Cooktop, Dishwasher, Dryer, Microwave, Refrigerator, Stainless Steel Appliance(s), Tankless Water Heater, Washer
- Laundry: Washer/Dryer Hookup, Laundry Room
Features
- First Floor Bedroom, First Floor Full Bath, Cathedral Ceiling(s), Ceiling Fan(s), Chefs Kitchen, Double Vanity, Eat-in Kitchen, Entrance Foyer, Formal Dining, Granite Counters, High Ceilings, Kitchen Island, Open Floorplan, Open Kitchen, Pantry, Primary Bathroom, Recessed Lighting, Storage, Walk-In Closet(s)
- Flooring: Carpet, Ceramic Tile, Hardwood, Vinyl
- Basement: Finished,Full,Storage Space,Walk-Out Access
- Attic: Partial,Pull Stairs
- Has fireplace: No
Interior area
- Total structure area: 2,397
- Total interior livable area: 2,397 sqft
Property
Parking
- Total spaces: 2
- Parking features: Attached, Driveway, Garage, Garage Door Opener, Storage
- Garage spaces: 2
- Has uncovered spaces: Yes
Features
- Levels: Two
- Patio & porch: Deck, Patio
- Exterior features: Fire Pit
- Fencing: Partial,Vinyl
Lot
- Size: 3.6 Acres
- Features: Back Yard, Cleared, Front Yard, Landscaped, Level, Near School, Near Shops
- Residential vegetation: Partially Wooded
Details
- Parcel number: 3346000110000001134.0000000
- Special conditions: None
Construction
Type & style
- Home type: SingleFamily
- Architectural style: Raised Ranch
- Property subtype: Single Family Residence, Residential
Materials
- Frame, Vinyl Siding
Condition
- Year built: 2022
Utilities & green energy
- Sewer: Septic Tank
- Water: Well
- Utilities for property: Trash Collection Private
Community & HOA
HOA
- Has HOA: No
Location
- Region: Walden
Financial & listing details
- Price per square foot: $275/sqft
- Tax assessed value: $103,600
- Annual tax amount: $12,805
- Date on market: 2/11/2026
- Cumulative days on market: 63 days
- Listing agreement: Exclusive Right To Sell
- Inclusions: Refrigerator, Range Oven, Dishwasher, Microwave, Washer, Dryer.
- Exclusions: Select window treatments
Price history
| Date | Event | Price |
|---|---|---|
| 6/30/2026 | Sold | $659,000$275/sqft |
Source:  OneKey® MLS as distributed by MLS GRID #946543 Report a problem OneKey® MLS as distributed by MLS GRID #946543 Report a problem | ||
| 4/15/2026 | Pending sale | $659,000$275/sqft |
Source: OneKey® MLS as distributed by MLS GRID #946543 Report a problem | ||
| 2/11/2026 | Listed for sale | $659,000$275/sqft |
Source: OneKey® MLS as distributed by MLS GRID #946543 Report a problem | ||
Public tax history
Tax history is unavailable.
Neighborhood: 12586
Nearby homes
- $580,3004 bd3 ba2.2k sqft43 Greenshire Way, Walden, NY 12586Off Market
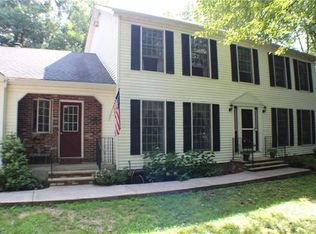
- $705,2004 bd3 ba2.3k sqft43 Greenshire Way, Walden, NY 12586Off Market
- $511,0002 bd2 ba2k sqft47 Greenshire Way, Walden, NY 12586Off Market
- $524,8003 bd2 ba1.6k sqft54 Greenshire Way, Walden, NY 12586Off Market
- $538,2003 bd2 ba2.2k sqft49 Greenshire Way, Walden, NY 12586Off Market
- $575,0003 bd2 ba2k sqft38 Greenshire Way, Walden, NY 12586Sold
- $444,4003 bd2 ba1.3k sqft60 Greenshire Way, Walden, NY 12586Off Market
- $525,3003 bd2 ba1.7k sqft15 Greenshire Way, Walden, NY 12586Off Market
- $519,5003 bd2 ba1.4k sqft32 Greenshire Way, Walden, NY 12586Off Market
Nearby schools
GreatSchools rating
- 5/10Meadow Hill SchoolGrades: K-8Distance: 3.3 mi
- 3/10Newburgh Free Academy Main CampusGrades: 9-12Distance: 5.8 mi
Schools provided by the listing agent
- Elementary: Ostrander Elementary School
- Middle: John G Borden Middle School
- High: Wallkill Senior High School
Source: OneKey® MLS as distributed by MLS GRID. This data may not be complete. We recommend contacting the local school district to confirm school assignments for this home.
Get a cash offer in 3 minutes
Find out how much your home could sell for in as little as 3 minutes with a no-obligation cash offer.
Estimated market value
$659,300
Get a cash offer in 3 minutes
Find out how much your home could sell for in as little as 3 minutes with a no-obligation cash offer.
Estimated market value
$659,300
- New York
- Orange County
- Walden
- 12586
- 31 Greenshire Way
Nearby cities
Nearby zip codes
Other Walden Topics
