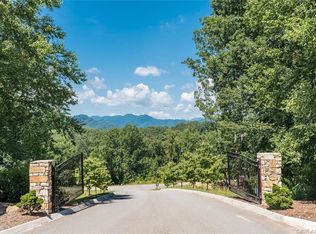
Tucked at the end of a cul-de-sac within an upscale gated community, this exceptional Arts & Crafts home is set on an expansive lot of over an acre and captures the essence of luxury mountain living, with breathtaking mountain views complemented by enchanting sunrises and sunsets, creating a setting that feels anything but ordinary.
Built in 2021 with a focus on quality and longevity, every detail reflects thoughtful craftsmanship and a commitment to elevated living. Spanning over 3,100 square feet, the design offers easy one-level living with a well-executed split-bedroom plan and an open main living area that feels both spacious and inviting. Natural light fills the home, while mirrored and tinted front windows provide privacy, complemented by tinted rear windows
The great room is anchored by a floor-to-ceiling stone fireplace and flows seamlessly into a beautifully appointed kitchen designed to impress. Custom cabinetry is abundant, featuring integrated pull-out drawers and cabinets for maximum functionality. Quartz countertops, a spacious island, and a hidden butler’s pantry with a butcher block counter create a refined and highly functional culinary space.
The main level includes three bedrooms, highlighted by a primary suite with a spa-inspired bath featuring a freestanding soaking tub, walk-in shower, and dual vanities. The walk-in closet connects directly to both the bathroom and the laundry room, a well-designed feature that enhances everyday living.
A finished upper-level suite offers a second private primary retreat, ideal for guests or multi-generational living.
The oversized two-car garage provides ample space for vehicles and storage, while a dual fuel heating system ensures efficiency and year-round comfort. An unfinished basement with 10-foot ceilings, already plumbed for a bathroom, creates exceptional potential for future expansion.
Outdoor living is thoughtfully designed with Trex decking on both the front and rear decks, with the rear deck perfectly positioned to take in the mountain views. The setting invites frequent visits from wildlife, including deer and turkeys.
The community offers a pool, playground, picnic area, and sports courts, adding to the lifestyle and appeal of this exceptional property.
This home delivers a refined balance of modern design, intentional functionality, and a truly special mountain setting—all within easy reach of Asheville and the best of Western North Carolina.
Closed
$989,000
31 Grizzly Dr, Leicester, NC 28748
4beds
3,123sqft
Single Family Residence
Built in 2021
1.15 Acres Lot
$980,100 Zestimate®
$317/sqft
$3,999 Estimated rent
Home value
$980,100
$892,000 - $1.08M
$3,999/mo
Zestimate® history
Owner options
List your home for rent
$3,999/mo
Rent Zestimate®
Find your next renter with Zillow Rental Manager. Plus, with online applications, you can quickly screen prospective tenants – for free.
$3,999/mo
Rent Zestimate®
Refinance and save
$6,968/mo
Est. payment
Refinancing to a lower rate could help reduce your monthly payments and save thousands over the life of the loan.
$6,968/mo
Est. payment
Explore your selling options
Work with a Zillow partner agent
Leverage their expertise and Zillow's premium Showcase listings to get your home seen by more buyers.
Get startedList with your own agent
Get your home in front of millions of buyers by listing it on Zillow.
Learn how to do itSell it yourself
Take full control of how buyers see your home on Zillow by listing For Sale by Owner (FSBO).
List your homeWhat's special
Zillow last checked:
Listing updated:
Listed by:
Marie Reed Marie@MarieReedTeam.com,
Keller Williams Professionals
Bought with:
Bill Anderson
Mosaic Community Lifestyle Realty
Source: Canopy MLS as distributed by MLS GRID,MLS#: 4366099
Facts & features
Interior
Bedrooms & bathrooms
- Bedrooms: 4
- Bathrooms: 4
- Full bathrooms: 3
- 1/2 bathrooms: 1
- Main level bedrooms: 3
Primary bedroom
- Level: Main
Bedroom s
- Level: Main
Bedroom s
- Level: Main
Bathroom full
- Level: Main
Bathroom full
- Level: Main
Bathroom half
- Level: Main
Bathroom full
- Level: Upper
Other
- Level: Upper
Dining area
- Level: Main
Great room
- Level: Main
Kitchen
- Level: Main
Laundry
- Level: Main
Office
- Level: Main
Heating
- Ductless, Heat Pump, Propane, Other
Cooling
- Ceiling Fan(s), Ductless, Heat Pump
Appliances
- Included: Dishwasher, Electric Cooktop, Microwave, Refrigerator, Tankless Water Heater, Wall Oven
- Laundry: Laundry Room, Main Level, Sink
Features
- Breakfast Bar, Kitchen Island, Open Floorplan, Walk-In Closet(s), Walk-In Pantry
- Flooring: Tile, Wood, Other
- Doors: French Doors, Sliding Doors
- Windows: Window Treatments
- Basement: Unfinished
- Attic: Pull Down Stairs
- Fireplace features: Great Room
Interior area
- Total structure area: 3,123
- Total interior livable area: 3,123 sqft
- Finished area above ground: 3,123
- Finished area below ground: 0
Property
Parking
- Total spaces: 8
- Parking features: Driveway, Attached Garage, Garage on Main Level
- Attached garage spaces: 2
- Uncovered spaces: 6
Features
- Levels: 1 Story/F.R.O.G.
- Patio & porch: Covered, Deck, Front Porch
- Pool features: Community
- Has view: Yes
- View description: Long Range, Mountain(s), Year Round
- Waterfront features: None
Lot
- Size: 1.15 Acres
- Features: Cul-De-Sac, Open Lot, Paved, Views
Details
- Parcel number: 970167211700000
- Zoning: OU
- Special conditions: Standard
- Horse amenities: None
Construction
Type & style
- Home type: SingleFamily
- Architectural style: Arts and Crafts
- Property subtype: Single Family Residence
Materials
- Hardboard Siding, Stone
Condition
- New construction: No
- Year built: 2021
Utilities & green energy
- Sewer: Septic Installed
- Water: Well
- Utilities for property: Propane, Underground Power Lines
Community & HOA
Community
- Features: Gated, Picnic Area, Playground, Recreation Area, Sport Court, Tennis Court(s)
- Security: Security System
- Subdivision: The Ridge
HOA
- Has HOA: Yes
- HOA fee: $1,250 annually
- HOA name: Baldwin Real Estate
- HOA phone: 828-684-3400
Location
- Region: Leicester
Financial & listing details
- Price per square foot: $317/sqft
- Tax assessed value: $841,900
- Annual tax amount: $3,937
- Date on market: 4/6/2026
- Cumulative days on market: 42 days
- Listing terms: Cash,Conventional
- Exclusions: Culligan Water System
- Road surface type: Concrete, Paved
Price history
| Date | Event | Price |
|---|---|---|
| 6/8/2026 | Sold | $989,000-1%$317/sqft |
Source:  Canopy MLS as distributed by MLS GRID #4366099 Report a problem Canopy MLS as distributed by MLS GRID #4366099 Report a problem | ||
| 5/8/2026 | Price change | $999,000-9.2%$320/sqft |
Source: Canopy MLS as distributed by MLS GRID #4366099 Report a problem | ||
| 4/6/2026 | Listed for sale | $1,100,000+2035.9%$352/sqft |
Source: Canopy MLS as distributed by MLS GRID #4366099 Report a problem | ||
| 11/9/2018 | Sold | $51,500+3.2%$16/sqft |
Source: Public Record Report a problem | ||
| 10/15/2015 | Listing removed | $49,900$16/sqft |
Source: Keller Williams Professionals #581311 Report a problem | ||
| 4/11/2015 | Listed for sale | $49,900+149.5%$16/sqft |
Source: Keller Williams Professionals #581311 Report a problem | ||
| 7/2/2014 | Sold | $20,000$6/sqft |
Source: Public Record Report a problem | ||
Public tax history
| Year | Property taxes | Tax assessment |
|---|---|---|
| 2025 | $3,937 +4.4% | $573,200 |
| 2024 | $3,771 +3.1% | $573,200 |
| 2023 | $3,659 +1.6% | $573,200 |
| 2022 | $3,601 +850.6% | $573,200 +850.6% |
| 2021 | $379 +25% | $60,300 +33.1% |
| 2020 | $303 | $45,300 |
| 2019 | $303 | $45,300 |
| 2018 | $303 | $45,300 +80.5% |
| 2017 | $303 -1.5% | $25,100 |
| 2016 | $308 +64.7% | $25,100 |
| 2015 | $187 +4.2% | $25,100 |
| 2014 | $179 | $25,100 |
| 2013 | -- | $25,100 -68.7% |
| 2012 | -- | $80,200 |
| 2011 | -- | $80,200 |
| 2010 | -- | $80,200 |
| 2009 | -- | $80,200 |
Find assessor info on the county website
Neighborhood: 28748
Nearby homes
- $--1.15 Acres31 Grizzly Dr LOT 62, Leicester, NC 28748Off Market
- $851,3004 bd4 ba4.5k sqft35 Grizzly Dr, Leicester, NC 28748Off Market
- $639,8004 bd3 ba2.5k sqft23 Grizzly Dr, Leicester, NC 28748Off Market
- $--0.85 Acres23 Grizzly Dr UNIT 61, Leicester, NC 28748Off Market
- $670,7003 bd2 ba2.2k sqft30 Grizzly Dr, Leicester, NC 28748Off Market
- $283,600-- bd-- ba1.4k sqft90 Israel Rd, Leicester, NC 28748Off Market
- $363,000-- bd-- ba-- sqft90 Israel Rd, Leicester, NC 28748Off Market
- $723,9003 bd3 ba3k sqft24 Grizzly Dr, Leicester, NC 28748Off Market
Nearby schools
GreatSchools rating
- 5/10Leicester ElementaryGrades: PK-4Distance: 1.4 mi
- 6/10Clyde A Erwin Middle SchoolGrades: 7-8Distance: 4.4 mi
- 2/10Clyde A Erwin HighGrades: PK,9-12Distance: 4.6 mi
Schools provided by the listing agent
- Elementary: Leicester/Eblen
- Middle: Clyde A Erwin
- High: Clyde A Erwin
Source: Canopy MLS as distributed by MLS GRID. This data may not be complete. We recommend contacting the local school district to confirm school assignments for this home.


Get pre-qualified for a loan
At Zillow Home Loans, we can pre-qualify you in as little as 5 minutes with no impact to your credit score.An equal housing lender. NMLS #10287.
Sell for more on Zillow
Get a Zillow Showcase℠ listing at no additional cost and you could sell for .
$980,100
2% more
+$19,602
With Zillow Showcase(estimated)
$999,702
- North Carolina
- Buncombe County
- Leicester
- 28748
- 31 Grizzly Dr
Nearby cities
Nearby zip codes
Other Leicester Topics
