Welcome to your 4 bedroom, 4.5 bath dream home in the prestigious community of The Reserve in Island Estates. This luxurious estate, set on a sprawling 1.76 acre high bluff homesite, offers an oasis of tranquility, sophistication, elegance and modern amenities. You are greeted with gorgeous Australian Cypress floors that naturally lead you into the great room with vaulted ceilings, gorgeous stacked stone gas and/or wood fireplace and cherry built in cabinets for your expansive library of books. Look a tad farther and you are drawn outside into the enclosed porch with an EZBreeze window system, another stacked stone fireplace in the living area along with a kitchen/grill area designed with entertaining in mind. The water draws you outside with a 15x30 saltwater pool with an automatic pool cover. There is a travertine tile patio area for lounging, an outside shower as well as a fenced in yard. Back inside, one can easily be a gourmet chef in the expansive kitchen which includes a Northland refrigerator, DCS gas range, double ovens, microwave and warming drawer. Viking presents a wine cooler and a beverage cooler along with a Hoshizacki ice maker to keep all of those special drinks you prefer cool and refreshing. Exhausted from cooking, move into the impressive and comfortable media room for a movie and some popcorn! Be sure to retire to the impressive master bedroom with double walk-in closets, a sitting area to enjoy morning coffee or time to relax and read a book. You will be taken away to the Old World with a magnificent mural on the ceiling. The master bath features double vanities, whirlpool tub and a steam shower. Each bedroom upstairs is an ensuite and another media room is available for additional entertainment. Expansive conditioned as well as unconditioned storage is available through one of the guest suites. This home also boasts a whole-home 22kw Generac Generator, a Geothermal climate-controlled HVAC system protected from the elements in a fully encapsulated crawlspace accessed in the garage, tankless water heater as well as a water purifying system. The expanded three-car garage is beyond impressive as well with a gorgeous mural that will surely make you smile. The attention to detail and special features this home offers are too expansive to detail. The home and community offer a perfect blend of luxury and comfort, making it an unparalleled living experience. Private beach access, private Greg Norman golf course and a marina with access to the Intracoastal Waterway are just a few cherries on top! Schedule your private showing today and experience the epitome of coastal living. Be ready to call this one home.
Sold for $2,100,000
$2,100,000
31 Grove Hill Ct., Pawleys Island, SC 29585
4beds
4,866sqft
Single Family Residence
Built in 2003
1.76 Acres Lot
$2,080,800 Zestimate®
$432/sqft
$6,179 Estimated rent
Home value
$2,080,800
$1.81M - $2.37M
$6,179/mo
Zestimate® history
Owner options
List your home for rent
$6,179/mo
Rent Zestimate®
Find your next renter with Zillow Rental Manager. Plus, with online applications, you can quickly screen prospective tenants – for free.
$6,179/mo
Rent Zestimate®
Refinance and save
$10,117/mo
Est. payment
Refinancing to a lower rate could help reduce your monthly payments and save thousands over the life of the loan.
$10,117/mo
Est. payment
Explore your selling options
Work with a Zillow partner agent
Leverage their expertise and Zillow's premium Showcase listings to get your home seen by more buyers.
Get startedList with your own agent
Get your home in front of millions of buyers by listing it on Zillow.
Learn how to do itSell it yourself
Take full control of how buyers see your home on Zillow by listing For Sale by Owner (FSBO).
List your homeWhat's special
Fireplace with stacked stoneNew fencingLush landscapingPrivate beach accessHot water heaterCopper gutter guardsExtensive sod replacement
Zillow last checked:
Listing updated:
Listed by:
Jane G Mikol Cell:843-283-0683,
The Litchfield Company Real Estate,
Debbie L Hammond 843-450-3507,
The Litchfield Company Real Estate
Bought with:
Henry L Roberts Jr, 69326
Litchfield Real Estate
Source: CCAR,MLS#: 2417412 Originating MLS: Coastal Carolinas Association of Realtors
Originating MLS: Coastal Carolinas Association of RealtorsFacts & features
Interior
Bedrooms & bathrooms
- Bedrooms: 4
- Bathrooms: 5
- Full bathrooms: 4
- 1/2 bathrooms: 1
Rooms
- Room types: Carolina Room, Den, Foyer, Screened Porch, Utility Room
Primary bedroom
- Level: Main
Bedroom 1
- Level: Second
Bedroom 2
- Level: Second
Bedroom 3
- Level: Second
Primary bathroom
- Features: Dual Sinks, Jetted Tub, Separate Shower, Vanity
Dining room
- Features: Separate/Formal Dining Room
Family room
- Features: Beamed Ceilings, Ceiling Fan(s), Vaulted Ceiling(s)
Kitchen
- Features: Breakfast Bar, Kitchen Exhaust Fan, Kitchen Island, Pantry, Stainless Steel Appliances, Solid Surface Counters
Living room
- Features: Vaulted Ceiling(s)
Other
- Features: Bedroom on Main Level, Entrance Foyer, Library
Heating
- Central, Geothermal
Cooling
- Central Air
Appliances
- Included: Double Oven, Dishwasher, Disposal, Microwave, Range, Refrigerator, Range Hood, Dryer, Water Purifier, Washer
- Laundry: Washer Hookup
Features
- Fireplace, Window Treatments, Breakfast Bar, Bedroom on Main Level, Entrance Foyer, Kitchen Island, Stainless Steel Appliances, Solid Surface Counters
- Flooring: Carpet, Tile, Wood
- Doors: Insulated Doors
- Basement: Crawl Space
- Has fireplace: Yes
Interior area
- Total structure area: 7,279
- Total interior livable area: 4,866 sqft
Property
Parking
- Total spaces: 10
- Parking features: Attached, Three Car Garage, Garage, Garage Door Opener, RV Access/Parking
- Attached garage spaces: 3
Features
- Levels: Two
- Stories: 2
- Patio & porch: Rear Porch, Front Porch, Porch, Screened
- Exterior features: Built-in Barbecue, Barbecue, Fence, Sprinkler/Irrigation, Porch
- Has private pool: Yes
- Pool features: Community, Outdoor Pool, Private
Lot
- Size: 1.76 Acres
- Features: Near Golf Course, Irregular Lot, Outside City Limits
Details
- Additional parcels included: ,
- Parcel number: 040195L0220000
- Zoning: RES
- Special conditions: None
- Other equipment: Generator
Construction
Type & style
- Home type: SingleFamily
- Architectural style: Other
- Property subtype: Single Family Residence
Materials
- Masonry, Stucco
- Foundation: Crawlspace
Condition
- Resale
- Year built: 2003
Details
- Builder model: Westmoreland Group
Utilities & green energy
- Electric: Generator
- Water: Public
- Utilities for property: Cable Available, Electricity Available, Other, Phone Available, Sewer Available, Underground Utilities, Water Available
Green energy
- Energy efficient items: Doors, Windows
Community & HOA
Community
- Features: Beach, Boat Facilities, Clubhouse, Dock, Golf Carts OK, Gated, Private Beach, Recreation Area, Tennis Court(s), Golf, Long Term Rental Allowed, Pool
- Security: Gated Community, Smoke Detector(s), Security Service
- Subdivision: The Reserve
HOA
- Has HOA: Yes
- Amenities included: Beach Rights, Boat Dock, Boat Ramp, Clubhouse, Gated, Owner Allowed Golf Cart, Private Membership, Security, Tennis Court(s)
- Services included: Association Management, Common Areas, Legal/Accounting, Pool(s), Recreation Facilities, Trash
- HOA fee: $451 monthly
Location
- Region: Pawleys Island
Financial & listing details
- Price per square foot: $432/sqft
- Tax assessed value: $1,039,500
- Annual tax amount: $5,040
- Date on market: 7/25/2024
- Listing terms: Conventional
- Electric utility on property: Yes
Price history
| Date | Event | Price |
|---|---|---|
| 1/30/2025 | Sold | $2,100,000-7.9%$432/sqft |
Source:  CCAR #2417412 Report a problem CCAR #2417412 Report a problem | ||
| 12/4/2024 | Contingent | $2,279,000$468/sqft |
Source: CCAR #2417412 Report a problem | ||
| 7/25/2024 | Listed for sale | $2,279,000+8.5%$468/sqft |
Source: CCAR #2417412 Report a problem | ||
| 9/1/2017 | Listing removed | $2,100,000$432/sqft |
Source: Heritage Real Estate Sales LLC #1704047 Report a problem | ||
| 2/20/2017 | Listed for sale | $2,100,000+1110.4%$432/sqft |
Source: Heritage Real Estate Sales LLC #1704047 Report a problem | ||
| 12/15/2015 | Sold | $173,500-3.1%$36/sqft |
Source: Agent Provided Report a problem | ||
| 11/2/2015 | Pending sale | $179,000$37/sqft |
Source: The Litchfield Company RE #1506754 Report a problem | ||
| 9/16/2015 | Price change | $179,000-1.4%$37/sqft |
Source: The Litchfield Company RE #1506754 Report a problem | ||
| 4/3/2015 | Listed for sale | $181,500-3.2%$37/sqft |
Source: The Litchfield Company Real Estate Sales #1506754 Report a problem | ||
| 1/2/2015 | Listing removed | $187,500$39/sqft |
Source: The Litchfield Company RE #1420004 Report a problem | ||
| 10/30/2014 | Price change | $187,500-1.2%$39/sqft |
Source: The Litchfield Company RE #1420004 Report a problem | ||
| 9/12/2014 | Price change | $189,700-5.1%$39/sqft |
Source: Murrells Inlet Properties. LLC #1321055 Report a problem | ||
| 7/24/2014 | Price change | $199,900-7%$41/sqft |
Source: Murrells Inlet Properties. LLC #1321055 Report a problem | ||
| 6/5/2014 | Price change | $214,900-1.2%$44/sqft |
Source: Murrells Inlet Properties. LLC #1321055 Report a problem | ||
| 12/10/2013 | Listed for sale | $217,500-1.1%$45/sqft |
Source: Murrells Inlet Properties. LLC #1321055 Report a problem | ||
| 10/12/2013 | Listing removed | $219,900$45/sqft |
Source: Murrells Inlet Properties. LLC #1216497 Report a problem | ||
| 12/6/2012 | Price change | $219,900+29.4%$45/sqft |
Source: Murrells Inlet Properties. LLC #1216497 Report a problem | ||
| 5/16/2012 | Price change | $169,900-15%$35/sqft |
Source: The Smith Group #1103926 Report a problem | ||
| 11/22/2011 | Price change | $199,900-33.3%$41/sqft |
Source: Vintage Estates Realty, LLC #1103926 Report a problem | ||
| 3/4/2011 | Listed for sale | $299,900-83.8%$62/sqft |
Source: Vintage Estates Realty, LLC #1103926 Report a problem | ||
| 12/11/2006 | Sold | $1,850,000+329.3%$380/sqft |
Source: Public Record Report a problem | ||
| 11/21/2000 | Sold | $430,900$89/sqft |
Source: Public Record Report a problem | ||
Public tax history
| Year | Property taxes | Tax assessment |
|---|---|---|
| 2024 | $5,040 +1% | $41,580 |
| 2023 | $4,992 +10.2% | $41,580 |
| 2022 | $4,528 +3.4% | $41,580 |
| 2021 | $4,378 +0.3% | $41,580 |
| 2020 | $4,366 | $41,580 -9.5% |
| 2019 | -- | $45,940 -90% |
| 2018 | $4,570 -8.8% | $459,400 +918.4% |
| 2017 | $5,012 +9.7% | $45,112 |
| 2016 | $4,570 | $45,112 |
| 2015 | -- | -- |
| 2014 | -- | $1,127,800 |
| 2012 | $4,436 | $1,127,800 |
| 2011 | -- | $1,127,800 |
| 2010 | -- | $1,127,800 +6.5% |
| 2009 | -- | $1,059,400 -3% |
| 2008 | -- | $1,091,900 +0% |
| 2007 | -- | $1,091,800 +41.9% |
| 2005 | -- | $769,432 |
Find assessor info on the county website
Neighborhood: Litchfield Beach
Nearby homes
- $170,000-- bd-- ba-- sqftGrove Hill Ct, Pawleys Island, SC 29585Off Market
- $200,000-- bd-- ba-- sqftGrove Hill Ct, Pawleys island, SC 29585Off Market
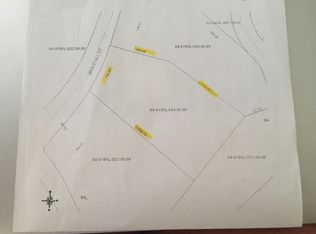
- $--1.68 Acres31 Grove Hill Ct, Pawleys Island, SC 29585Off Market

- $--1.46 AcresLot 24 Phase 1 Island Estates, Pawleys Island, SC 29585Off Market
- $1,760,0001.45 Acres42 Sandy Ridge Loop, Pawleys Island, SC 29585Sold
- $2,428,3005 bd7 ba5.9k sqft93 Grove Hill Ct, Pawleys Island, SC 29585Off Market
- $--2.28 Acres29 Island Estates Dr, Pawleys Island, SC 29585Off Market
- $370,0001.67 Acres64 Pipedown Landing Dr, Pawleys Island, SC 29585Sold
Nearby schools
GreatSchools rating
- 9/10Waccamaw Intermediate SchoolGrades: 4-6Distance: 1.9 mi
- 10/10Waccamaw Middle SchoolGrades: 7-8Distance: 1.9 mi
- 8/10Waccamaw High SchoolGrades: 9-12Distance: 3.6 mi
Schools provided by the listing agent
- Elementary: Waccamaw Elementary School
- Middle: Waccamaw Middle School
- High: Waccamaw High School
Source: CCAR. This data may not be complete. We recommend contacting the local school district to confirm school assignments for this home.
Get a cash offer in 3 minutes
Find out how much your home could sell for in as little as 3 minutes with a no-obligation cash offer.
Estimated market value
$2,080,800
Get a cash offer in 3 minutes
Find out how much your home could sell for in as little as 3 minutes with a no-obligation cash offer.
Estimated market value
$2,080,800
- South Carolina
- Georgetown County
- Pawleys Island
- 29585
- Litchfield Beach
- 31 Grove Hill Ct.
Nearby cities
Nearby neighborhoods
Nearby zip codes
Other Pawleys Island Topics
