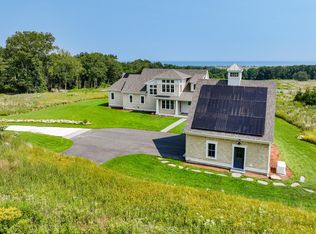
A meandering seashell driveway lined by a stone wall invites you to this Sophisticated Modern Farmhouse built in 2021 overlooking Cape Cod Bay and surrounded by a mature Wildflower garden. Discover the simple lines of this custom built home which highlight the many extraordinary achitectural details. The open living space allows for easy living - the stone fireplace warms the space - the large center kitchen island beckons all to gather - the four season sunroom is a place to soak in the beauty of nature. A primary bedoom on the main level boasts a walk in closet and private bath with tiled shower and radiant heated floor. Upstairs are two large bedrooms and seaglass inspired bath - both bedrooms have beautiful water views and one features a slider to private deck. The 'Tower Room' with wood vaulted ceiling inspires relaxation. The detached two car garage has stairs to a second floor ready to finish as an office or game room. This unique property has charm and quality throughout.
Sold for $2,125,000
$2,125,000
31 Gully Ln, East Sandwich, MA 02537
3beds
2,797sqft
Single Family Residence
Built in 2021
2 Acres Lot
$1,750,200 Zestimate®
$760/sqft
$5,631 Estimated rent
Home value
$1,750,200
$1.51M - $2.07M
$5,631/mo
Zestimate® history
Owner options
List your home for rent
$5,631/mo
Rent Zestimate®
Find your next renter with Zillow Rental Manager. Plus, with online applications, you can quickly screen prospective tenants – for free.
$5,631/mo
Rent Zestimate®
Refinance and save
$13,444/mo
Est. payment
Refinancing to a lower rate could help reduce your monthly payments and save thousands over the life of the loan.
$13,444/mo
Est. payment
Explore your selling options
Work with a Zillow partner agent
Leverage their expertise and Zillow's premium Showcase listings to get your home seen by more buyers.
Get startedList with your own agent
Get your home in front of millions of buyers by listing it on Zillow.
Learn how to do itSell it yourself
Take full control of how buyers see your home on Zillow by listing For Sale by Owner (FSBO).
List your homeWhat's special
Zillow last checked:
Listing updated:
Listed by:
Beverly A. Comeau 508-364-0084,
Kinlin Grover Compass 508-833-3333
Bought with:
Gerald Mullen
NextHome Signature Realty
Source: MLS PIN,MLS#: 73277314
Facts & features
Interior
Bedrooms & bathrooms
- Bedrooms: 3
- Bathrooms: 3
- Full bathrooms: 2
- 1/2 bathrooms: 1
Primary bedroom
- Features: Bathroom - Full, Vaulted Ceiling(s), Walk-In Closet(s), Flooring - Wood
- Level: First
Bedroom 2
- Features: Walk-In Closet(s), Flooring - Wood, Balcony / Deck
- Level: Second
Bedroom 3
- Features: Closet, Flooring - Wood
- Level: Second
Primary bathroom
- Features: Yes
Bathroom 1
- Level: First
Bathroom 2
- Level: First
Bathroom 3
- Level: Second
Family room
- Features: Vaulted Ceiling(s), Flooring - Wood
- Level: Second
Kitchen
- Features: Flooring - Stone/Ceramic Tile, Dining Area, Pantry, Countertops - Stone/Granite/Solid, Kitchen Island, Open Floorplan, Recessed Lighting, Stainless Steel Appliances, Gas Stove
- Level: First
Living room
- Features: Flooring - Wood, Open Floorplan
- Level: First
Heating
- Forced Air, Propane
Cooling
- Central Air
Appliances
- Included: Water Heater, Range, Dishwasher, Microwave, Refrigerator, Washer, Dryer
- Laundry: First Floor
Features
- Ceiling Fan(s), Vaulted Ceiling(s), Sun Room
- Flooring: Wood, Tile
- Windows: Insulated Windows
- Basement: Full,Interior Entry
- Number of fireplaces: 1
- Fireplace features: Living Room
Interior area
- Total structure area: 2,797
- Total interior livable area: 2,797 sqft
Property
Parking
- Total spaces: 4
- Parking features: Detached, Garage Door Opener, Garage Faces Side, Driveway
- Garage spaces: 2
- Uncovered spaces: 2
Features
- Exterior features: Sprinkler System, Stone Wall
- Has view: Yes
- View description: Scenic View(s), Water, Bay
- Has water view: Yes
- Water view: Bay,Water
- Waterfront features: Bay, 1 to 2 Mile To Beach, Beach Ownership(Public)
Lot
- Size: 2 Acres
Details
- Parcel number: M:0058 B:0041,5125093
- Zoning: R-2
Construction
Type & style
- Home type: SingleFamily
- Architectural style: Farmhouse
- Property subtype: Single Family Residence
Materials
- Frame
- Foundation: Concrete Perimeter
- Roof: Shingle
Condition
- Year built: 2021
Utilities & green energy
- Sewer: Private Sewer
- Water: Public
Community & HOA
HOA
- Has HOA: No
Location
- Region: East Sandwich
Financial & listing details
- Price per square foot: $760/sqft
- Tax assessed value: $1,380,100
- Annual tax amount: $14,905
- Date on market: 8/9/2026
- Road surface type: Paved
Price history
| Date | Event | Price |
|---|---|---|
| 11/22/2024 | Sold | $2,125,000-9.6%$760/sqft |
Source: MLS PIN #73277314 Report a problem | ||
| 9/29/2024 | Contingent | $2,350,000$840/sqft |
Source: MLS PIN #73277314 Report a problem | ||
| 8/23/2024 | Listed for sale | $2,350,000$840/sqft |
Source: MLS PIN #73277314 Report a problem | ||
Public tax history
Tax history is unavailable.
Neighborhood: 02537
Nearby homes
- $2,125,0003 bd3 ba2.7k sqft31 Gully Ln, East Sandwich, MA 02537Sold
- $1,639,3002 acres23 Gully Ln, East Sandwich, MA 02537Off Market
- $3,700,0004 bd5 ba6.8k sqft27 Gully Ln, East Sandwich, MA 02537Sold

- $1,231,2004 bd3 ba3.1k sqft34 Gully Ln, East Sandwich, MA 02537Off Market
- $1,068,1003 bd1 ba3k sqft35 Gully Ln, East Sandwich, MA 02537Off Market
- $3,501,1004 bd4 ba4.7k sqft39 Gully Ln, Sandwich, MA 02563Off Market
- $568,7002 bd1 ba1.4k sqft1 Gully Ln, East Sandwich, MA 02537Off Market
- $1,174,2005 bd3 ba2.8k sqft1 Mary Leal Ln, East Sandwich, MA 02537Off Market
Nearby schools
GreatSchools rating
- 8/10Oak Ridge SchoolGrades: 3-6Distance: 2 mi
- 6/10Sandwich Middle High SchoolGrades: 7-12Distance: 1.1 mi
- NAForestdale SchoolGrades: PK-2Distance: 3.6 mi
Get a cash offer in 3 minutes
Find out how much your home could sell for in as little as 3 minutes with a no-obligation cash offer.
Estimated market value
$1,750,200
Get a cash offer in 3 minutes
Find out how much your home could sell for in as little as 3 minutes with a no-obligation cash offer.
Estimated market value
$1,750,200
