Skip main navigation
Sold for $730,000
  • $730,000

    31 Halliday Road, Coram, NY 11727

    5beds
    2,750sqft
    Single Family Residence, Residential
    Built in 1965
    0.36 Acres Lot
    $730,600 Zestimate®
    $265/sqft
    $4,490 Estimated rent

    Home value

    $730,600

    $694,000 - $767,000

    $4,490/mo

    Zestimate® history
    Loading
    Loading...

    Owner options

    List your home for rent

    $4,490/mo

    Rent Zestimate®

    Find your next renter with Zillow Rental Manager. Plus, with online applications, you can quickly screen prospective tenants – for free.

    Learn more

    $4,490/mo

    Rent Zestimate®

    Refinance and save

    $4,995/mo

    Est. payment

    Refinancing to a lower rate could help reduce your monthly payments and save thousands over the life of the loan.

    See today's rates

    $4,995/mo

    Est. payment

    Explore your selling options

    Work with a Zillow partner agent

    Leverage their expertise and Zillow's premium Showcase listings to get your home seen by more buyers.

    Get started

    List with your own agent

    Get your home in front of millions of buyers by listing it on Zillow.

    Learn how to do it

    Sell it yourself

    Take full control of how buyers see your home on Zillow by listing For Sale by Owner (FSBO).

    List your home

    What's special

    Six-year-young roofPrivate backyard retreatBeautifully updatedNewly renovated bathroomsStainless steel appliancesSide entrancePrimary bathroom
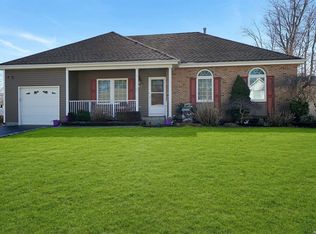
    Welcome to this beautifully updated and exceptionally spacious 5-bedroom, 2.5-bath home set on over a quarter-acre of meticulously maintained property! Combining modern upgrades, energy efficiency, and versatile living space, this home is truly move-in ready and designed for comfortable everyday living and entertaining alike. Step inside to discover a stunning brand-new kitchen featuring granite countertops, stainless steel appliances, custom cabinetry, and abundant prep and storage space. The thoughtfully designed layout flows seamlessly into the main living and dining areas, filled with natural light and generous room sizes throughout. Huge primary suite with vaulted ceilings and its own primary bathroom instantly invites you to relax. Newly renovated bathrooms add a fresh, modern touch, while the partial basement provides additional storage and flexibility. Bonus room gives you the option of a 6th bedroom or home office. Outdoor living is just as impressive, with a beautifully maintained in-ground pool surrounded by pavers, creating the perfect setting for summer entertaining, gatherings, or relaxing in your own private backyard retreat. Two oversized sheds provide exceptional storage space for outdoor equipment, hobbies, or seasonal items. Additional highlights include owned solar panels offering tremendous energy savings ( Electric bill is $35 a month! ) a six-year-young roof, and a side entrance with potential for a mother/daughter setup with proper permits. Conveniently located near shopping, restaurants, parks, transportation, and major roadways, this property offers the perfect combination of space, updates, and lifestyle amenities.

    Zillow last checked:

    Listing updated:

    Listed by:

    Diana Snyder 631-744-5000,

    Aliano Real Estate 631-744-5000

    Bought with:

    Sharon A. Fenimore SRES, 10301210192

    Realty Connect USA L I Inc

    Source: OneKey® MLS as distributed by MLS GRID,MLS#: 000050MLS Logo

    Facts & features

    Interior

    Bedrooms & bathrooms
    • Bedrooms: 5
    • Bathrooms: 3
    • Full bathrooms: 2
    • 1/2 bathrooms: 1
    Primary bedroom
    • Description: Full Bath & WIC
    Bedroom 2
    • Level: First
    Bedroom 3
    • Level: First
    Bedroom 5
    • Level: First
    Bathroom 1
    • Description: 1/2 Bath
    • Level: First
    Bathroom 4
    • Level: First
    Basement
    • Description: Half Basement with additional crawl space
    • Level: Basement
    Dining room
    • Level: First
    Family room
    • Description: w/sliders to patio & pool
    • Level: First
    Kitchen
    • Description: Eik
    • Level: First
    Office
    • Level: First
    Heating
    • Baseboard, Natural Gas
    Cooling
    • Central Air, Ductwork, Electric
    Appliances
    • Included: Convection Oven, Cooktop, Dishwasher, Dryer, Gas Cooktop, Gas Oven, Gas Range, Microwave, Refrigerator, Stainless Steel Appliance(s), Washer
    • Laundry: Washer/Dryer Hookup, Electric Dryer Hookup, Gas Dryer Hookup, In Basement, Laundry Room, Multiple Locations
    Features
    • First Floor Bedroom, First Floor Full Bath, Cathedral Ceiling(s), Ceiling Fan(s), Crown Molding, Eat-in Kitchen, Granite Counters, High Ceilings, Kitchen Island, Primary Bathroom, Storage, Walk-In Closet(s)
    • Flooring: Hardwood
    • Basement: Crawl Space,Partial,Storage Space
    • Attic: Partial,Pull Stairs
    • Has fireplace: No
    Interior area
    • Total structure area: 1,554
    • Total interior livable area: 2,750 sqft

    Property

    Parking
    • Parking features: Driveway
    • Has garage: Yes
    • Has uncovered spaces: Yes
    Features
    • Levels: Two
    • Patio & porch: Patio
    • Exterior features: Gas Grill, Mailbox
    • Has private pool: Yes
    • Pool features: Diving Board, Electric Heat, In Ground, Pool Cover, Vinyl
    • Fencing: Back Yard,Fenced,Vinyl
    Lot
    • Size: 0.36 Acres
    • Features: Back Yard, Front Yard, Garden, Landscaped, Near School, Near Shops
    Details
    • Parcel number: 0200397000300039000
    • Special conditions: None

    Construction

    Type & style
    • Home type: SingleFamily
    • Architectural style: Ranch
    • Property subtype: Single Family Residence, Residential
    Materials
    • Frame
    Condition
    • Year built: 1965

    Utilities & green energy

    • Sewer: Cesspool
    • Water: Public
    • Utilities for property: Cable Available, Cable Connected, Electricity Available, Electricity Connected, Natural Gas Available, Natural Gas Connected, Phone Available, Phone Connected

    Community & HOA

    HOA
    • Has HOA: No
    Location
    • Region: Coram

    Financial & listing details

    • Price per square foot: $265/sqft
    • Tax assessed value: $2,380
    • Annual tax amount: $11,711
    • Date on market: 5/18/2026
    • Cumulative days on market: 14 days
    • Listing agreement: Exclusive Right To Sell
    • Inclusions: 2 sheds
    • Electric utility on property: Yes

    Price history

    DateEventPrice
    7/23/2026Sold$730,000+6%$265/sqft
    Source: OneKey® MLS as distributed by MLS GRID #000050 Report a problem
    6/1/2026Pending sale$689,000$251/sqft
    Source: OneKey® MLS as distributed by MLS GRID #000050 Report a problem
    5/18/2026Listed for sale$689,000$251/sqft
    Source: OneKey® MLS as distributed by MLS GRID #000050 Report a problem

    Public tax history

    YearProperty taxesTax assessment
    2025-- $2,380
    2024-- $2,380
    2023-- $2,380
    2022-- $2,380
    2021-- $2,380
    2020-- $2,380
    2019-- $2,380
    2018-- $2,380
    2017$8,660 $2,380
    2016-- $2,380
    2015-- $2,380
    2014-- $2,380
    2013-- $2,380
    2012-- $2,380
    2011-- $2,380
    2010-- $2,380
    2009-- $2,380
    2008-- $2,380
    2007$6,294 +19.2%$2,380
    2005$5,281 +6.3%$2,380
    2004$4,966 +9.2%$2,380
    2003$4,546 +7%$2,380
    2002$4,250 +3.4%$2,380
    2001$4,109 -2.2%$2,380
    2000$4,204 $2,380
    Find assessor info on the county website

    Neighborhood: Pine Ridge

    Nearby schools

    GreatSchools rating
    Schools provided by the listing agent
    • Elementary: Coram Elementary School
    • Middle: Longwood Junior High School
    • High: Longwood High School

    Source: OneKey® MLS as distributed by MLS GRID. This data may not be complete. We recommend contacting the local school district to confirm school assignments for this home.

    Get a cash offer in 3 minutes
    Find out how much your home could sell for in as little as 3 minutes with a no-obligation cash offer.
    Estimated market value
    $730,600
    Get a cash offer in 3 minutes
    Find out how much your home could sell for in as little as 3 minutes with a no-obligation cash offer.
    Estimated market value
    $730,600