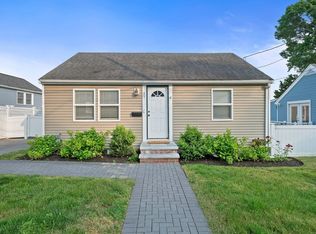
Beautiful remodeled cozy single family home near George Wright Golf Course, schools, park, and area amenities. This can be a wonderful starter home, or for someone looking to downsize. The main level offers a warm living room, large master bedroom with walk-in-closet, 2nd bedroom, contemporary tiled full bathroom, and nicely renovated kitchen with clean white Shaker cabinetry, Quartz countertop, beautiful tiled backsplash & flooring, and stainless steel appliances. Lower level with family room & bar area, bonus room that can be used as a guest bedroom or home office, modern full bathroom, and exercise room with access to the exterior. Additional recent updates include new exterior vinyl siding, vinyl replacement windows, architectural roof shingles, HVAC system, Navien tankless water heater, recessed lighting, and more. There is plenty of off-street parking in the driveway, deck in the rear, and a low-maintenance fenced yard. Come check it out!
Pending
$574,900
31 Hallron St, Hyde Park, MA 02136
2beds
1,366sqft
Single Family Residence
Built in 1940
4,500 Square Feet Lot
$590,200 Zestimate®
$421/sqft
$-- HOA
What's special
Vinyl replacement windowsDeck in the rearClean white shaker cabinetryRecessed lightingStainless steel appliancesNicely renovated kitchenArchitectural roof shingles
- 19 days
- 82
- 0
Zillow last checked:
Listing updated:
Listed by:
Christine Do 617-593-2887,
Keller Williams Realty 508-238-5000
Source: MLS PIN,MLS#: 73551101
Facts & features
Interior
Bedrooms & bathrooms
- Bedrooms: 2
- Bathrooms: 2
- Full bathrooms: 2
Primary bedroom
- Features: Walk-In Closet(s), Closet/Cabinets - Custom Built, Flooring - Hardwood, Recessed Lighting
- Level: First
- Area: 192
- Dimensions: 12 x 16
Bedroom 2
- Features: Closet, Flooring - Hardwood, Recessed Lighting
- Level: First
- Area: 110
- Dimensions: 11 x 10
Bathroom 1
- Features: Bathroom - Full, Bathroom - Tiled With Shower Stall, Flooring - Stone/Ceramic Tile, Remodeled
- Level: First
- Area: 35
- Dimensions: 5 x 7
Bathroom 2
- Features: Bathroom - Full, Bathroom - Tiled With Shower Stall, Flooring - Stone/Ceramic Tile, Remodeled
- Level: Basement
- Area: 45
- Dimensions: 5 x 9
Family room
- Features: Flooring - Stone/Ceramic Tile, Recessed Lighting
- Level: Basement
- Area: 160
- Dimensions: 16 x 10
Kitchen
- Features: Flooring - Stone/Ceramic Tile, Dining Area, Countertops - Stone/Granite/Solid, Exterior Access, Recessed Lighting, Stainless Steel Appliances
- Level: First
- Area: 150
- Dimensions: 15 x 10
Living room
- Features: Flooring - Hardwood, Recessed Lighting
- Level: First
- Area: 160
- Dimensions: 16 x 10
Heating
- Forced Air, Natural Gas
Cooling
- Central Air
Appliances
- Included: Gas Water Heater, Tankless Water Heater, Range, Microwave, Refrigerator
- Laundry: In Basement
Features
- Closet, Recessed Lighting, Bonus Room, Exercise Room
- Flooring: Tile, Hardwood, Flooring - Stone/Ceramic Tile
- Basement: Full,Finished,Walk-Out Access,Interior Entry
- Has fireplace: No
Interior area
- Total structure area: 1,366
- Total interior livable area: 1,366 sqft
- Finished area above ground: 934
- Finished area below ground: 432
Property
Parking
- Total spaces: 7
- Parking features: Paved Drive, Off Street, Paved
- Uncovered spaces: 7
Features
- Patio & porch: Deck - Wood
- Exterior features: Deck - Wood, Rain Gutters, Fenced Yard
- Fencing: Fenced
Lot
- Size: 4,500 Square Feet
Details
- Parcel number: 1337322
- Zoning: R1
Construction
Type & style
- Home type: SingleFamily
- Architectural style: Cottage,Bungalow
- Property subtype: Single Family Residence
Materials
- Frame
- Foundation: Stone
- Roof: Shingle
Condition
- Year built: 1940
Utilities & green energy
- Electric: Circuit Breakers, 200+ Amp Service
- Sewer: Public Sewer
- Water: Public
- Utilities for property: for Electric Range
Community & HOA
Community
- Features: Public Transportation, Shopping, Park, Walk/Jog Trails, Golf, Medical Facility, Highway Access, House of Worship, Public School, Sidewalks
HOA
- Has HOA: No
Location
- Region: Hyde Park
Financial & listing details
- Price per square foot: $421/sqft
- Tax assessed value: $480,700
- Annual tax amount: $5,567
- Date on market: 8/22/2026
- Road surface type: Paved
Estimated market value
$590,200
$561,000 - $620,000
$3,456/mo
Price history
| Date | Event | Price |
|---|---|---|
| 8/7/2026 | Pending sale | $574,900$421/sqft |
Source: MLS PIN #73551101 Report a problem | ||
| 7/30/2026 | Contingent | $574,900$421/sqft |
Source: MLS PIN #73551101 Report a problem | ||
| 7/23/2026 | Listed for sale | $574,900$421/sqft |
Source: MLS PIN #73551101 Report a problem | ||
| 7/21/2026 | Pending sale | $574,900$421/sqft |
Source: MLS PIN #73551101 Report a problem | ||
| 7/16/2026 | Listed for sale | $574,900+16.1%$421/sqft |
Source: MLS PIN #73551101 Report a problem | ||
| 11/14/2023 | Sold | $495,000+24.1%$362/sqft |
Source: Agent Provided Report a problem | ||
| 8/15/2023 | Contingent | $399,000$292/sqft |
Source: MLS PIN #73146882 Report a problem | ||
| 8/10/2023 | Listed for sale | $399,000$292/sqft |
Source: MLS PIN #73146882 Report a problem | ||
Public tax history
| Year | Property taxes | Tax assessment |
|---|---|---|
| 2025 | $5,567 +8.8% | $480,700 +2.4% |
| 2024 | $5,115 +7.6% | $469,300 +6% |
| 2023 | $4,754 +8.6% | $442,600 +10% |
| 2022 | $4,377 +9.1% | $402,300 +7% |
| 2021 | $4,011 +3.2% | $375,900 +2.2% |
| 2020 | $3,885 +10.3% | $367,900 +10.1% |
| 2019 | $3,521 +5.6% | $334,100 +5.1% |
| 2018 | $3,333 +1801% | $318,000 +6% |
| 2017 | $175 -94.6% | $299,900 +1% |
| 2016 | $3,267 +9.3% | $297,000 +20.4% |
| 2015 | $2,988 -1.3% | $246,700 +7.1% |
| 2013 | $3,026 +4.7% | $230,300 +3.9% |
| 2012 | $2,891 +7.2% | $221,700 +5.2% |
| 2011 | $2,696 +2.3% | $210,800 -5% |
| 2010 | $2,636 +3.7% | $221,900 -7.2% |
| 2009 | $2,542 -10.1% | $239,100 -7.2% |
| 2008 | $2,827 -3.8% | $257,700 -3.6% |
| 2007 | $2,939 | $267,400 |
Find assessor info on the county website
Monthly payment
Est. payment
Payment breakdown
Explore the cost of this home by adjusting the details. Changes won't be saved.Climate risks
Neighborhood: Hyde Park
Similar homes
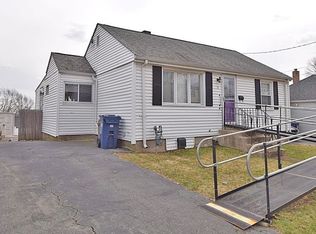
- $699,0003 bd1 ba864 sqft42 Windham Rd, Hyde Park, MA 02136For Sale
 MLS ID #73553210, Rafael Reyes, eXp Realty LLC - Corporate Office. MLS PIN
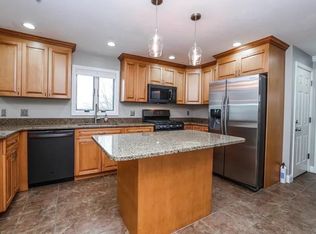
 - $699,0004 bd2 ba1.7k sqft46 Stonehill Rd, Hyde Park, MA 02136For Sale
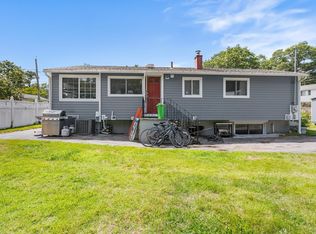 MLS ID #73562453, Stacey Bryant, Redfin Corp.. MLS PIN
 - $550,0003 bd2 ba1.3k sqft35 George St Floor 2, Boston, MA 02136For Sale
 MLS ID #73534325, Bobby Gist, Insight Realty Group, Inc.. MLS PIN
 - $589,9003 bd2 ba1.4k sqft4 Ryan St, Randolph, MA 02368For Sale
 MLS ID #73573648, Philip Renzi, Multi State Realty, Inc.. MLS PIN
