Welcome to 31 Hamilton Avenue! Located in Stamford, this charming 2-bedroom home offers comfortable interiors, an inviting outdoor space, and is a convenient five-minute walk to the train station. The main level features a bright kitchen with abundant cabinetry, stainless-steel refrigerator, gas range, tile backsplash, recessed lighting, and space for casual dining. A separate dining room provides a warm setting for meals and entertaining. Upstairs, two generously sized bedrooms receive plenty of natural light, while the updated full bathroom includes a glass-enclosed shower and modern vanity. The unfinished basement offers laundry, utilities, storage, and flexible space for future use. Outside, enjoy a spacious backyard and elevated wood deck with room for dining, grilling, gardening, and relaxing. With its practical layout, established residential setting, and convenient Stamford location. Come make this house your HOME! HOME IS SOLD AS-IS
Under contract
$515,000
31 Hamilton Avenue, Stamford, CT 06902
2beds
1,160sqft
Single Family Residence
Built in 1929
3,920 Square Feet Lot
$511,400 Zestimate®
$444/sqft
$-- HOA
What's special
Modern vanityElevated wood deckRecessed lightingComfortable interiorsSeparate dining roomGlass-enclosed showerStainless-steel refrigerator
- 67 days
- 147
- 2
Likely to sell faster than
Zillow last checked:
Listing updated:
Listed by:
Richard E. Wilson Jr (203)667-6969,
Coldwell Banker Realty 203-322-2300
Source: Smart MLS,MLS#: 24198016
Facts & features
Interior
Bedrooms & bathrooms
- Bedrooms: 2
- Bathrooms: 1
- Full bathrooms: 1
Primary bedroom
- Level: Upper
Bedroom
- Level: Upper
Dining room
- Level: Main
Living room
- Level: Main
Heating
- Gas on Gas
Cooling
- Wall Unit(s)
Appliances
- Included: Gas Range, Microwave, Refrigerator, Dishwasher, Gas Water Heater
Features
- Basement: Full
- Attic: Access Via Hatch
- Has fireplace: No
Interior area
- Total structure area: 1,160
- Total interior livable area: 1,160 sqft
- Finished area above ground: 1,160
Property
Lot
- Size: 3,920 Square Feet
- Features: Level
Details
- Parcel number: 323393
- Zoning: R75
Construction
Type & style
- Home type: SingleFamily
- Architectural style: Colonial
- Property subtype: Single Family Residence
Materials
- Vinyl Siding
- Foundation: Concrete Perimeter
- Roof: Asphalt
Condition
- New construction: No
- Year built: 1929
Utilities & green energy
- Sewer: Public Sewer
- Water: Public
Community & HOA
Community
- Features: Basketball Court, Near Public Transport, Health Club, Park
- Subdivision: Glenbrook
HOA
- Has HOA: No
Location
- Region: Stamford
Financial & listing details
- Price per square foot: $444/sqft
- Tax assessed value: $261,590
- Annual tax amount: $6,257
- Date on market: 8/12/2026
Estimated market value
$511,400
$486,000 - $537,000
$3,314/mo
Price history
| Date | Event | Price |
|---|---|---|
| 9/17/2026 | Pending sale | $515,000$444/sqft |
Source:  Smart MLS #24198016 Report a problem | ||
| 8/12/2026 | Listed for sale | $515,000$444/sqft |
Source: Smart MLS #24198016 Report a problem | ||
Public tax history
| Year | Property taxes | Tax assessment |
|---|---|---|
| 2025 | $6,278 +2.7% | $261,590 |
| 2024 | $6,111 -7.5% | $261,590 |
| 2023 | $6,603 +17% | $261,590 +25.9% |
| 2022 | $5,643 +0.9% | $207,700 |
| 2021 | $5,595 +2.2% | $207,700 |
| 2020 | $5,473 | $207,700 |
| 2019 | $5,473 +3.2% | $207,700 |
| 2018 | $5,303 +5.1% | $207,700 +10.7% |
| 2017 | $5,045 +3% | $187,610 |
| 2016 | $4,900 | $187,610 |
Find assessor info on the county website
Monthly payment
Est. payment
Payment breakdown
Explore the cost of this home by adjusting the details. Changes won't be saved.Climate risks
Neighborhood: Glenbrook
Nearby schools
Schools provided by the listing agent
- Elementary: Julia A. Stark
- Middle: Dolan
- High: Stamford
Source: Smart MLS. This data may not be complete. We recommend contacting the local school district to confirm school assignments for this home.
Similar homes
- $499,0002 bd2 ba1.1k sqftHeywood Heights, Stamford, CT 06902For Sale
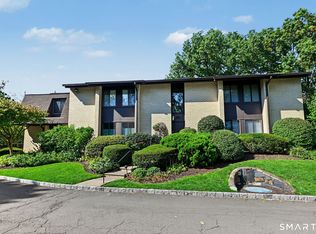
 MLS ID #24212353, Louise L. Petersen, Century 21 AllPoints Realty. Smart MLS
- $650,0004 bd2 ba1.3k sqft21 Van Buskirk Avenue, Stamford, CT 06902For Sale
 MLS ID #24212441, Catherine Aaron, Berkshire Hathaway NE Prop.. Smart MLS
- $675,0004 bd3 ba1.7k sqft95 Orange Street, Stamford, CT 06902For Sale
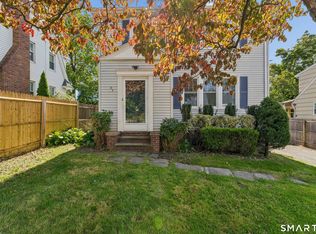 MLS ID #24201029, Michael Feldman, Century 21 AllPoints Realty. Smart MLS
- $549,0002 bd3 ba1.7k sqftIsland Walk, Stamford, CT 06902For Sale
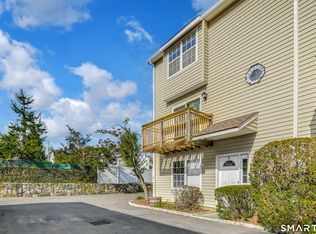 MLS ID #24210212, Lynne Somerville, Compass Connecticut, LLC. Smart MLS
- $525,0002 bd2 ba1.2k sqftNewfield East Town Houses, Stamford, CT 06905For SaleMLS ID #24212324, Christopher Giolitto, William Raveis Real Estate. Smart MLS
- $529,0002 bd2 ba1.3k sqftWashington Mews, Stamford, CT 06902For SaleMLS ID #24205097, Devon Benedict, Real Broker CT, LLC. Smart MLS
- $550,0003 bd1 ba1.2k sqft7 Fillow Street, Norwalk, CT 06850For SaleMLS ID #24212915, Elizabeth Kamar, William Raveis Real Estate. Smart MLS
- $440,0003 bd2 ba1.2k sqftWashington Commons, Stamford, CT 06902For SaleMLS ID #24183547, Lenka Hladikova, Keller Williams Prestige Prop.. Smart MLS
- $490,0003 bd3 ba1.6k sqftRegency Towers, Stamford, CT 06902For SaleMLS ID #24179190, Bina M. Joshi, Keller Williams Realty. Smart MLS
- $299,9002 bd1 ba708 sqftThird Fairlawn, Stamford, CT 06902For SaleMLS ID #24211592, Franki Delgado, Keller Williams Prestige Prop.. Smart MLS
- $404,9002 bd2 ba1.3k sqftRegency Towers, Stamford, CT 06902For SaleMLS ID #24204924, G.R. Schwamm, Berkshire Hathaway NE Prop.. Smart MLS
- $699,0003 bd2 ba1.5k sqft16 Lindsey Avenue, Stamford, CT 06905For SaleMLS ID #24204440, Max Dober, Keller Williams Prestige Prop.. Smart MLS
- $669,0004 bd2 ba1.1k sqft44 Palmer Street, Stamford, CT 06907For SaleMLS ID #24206827, Alyssa Bernstein, Berkshire Hathaway NE Prop.. Smart MLS
- $298,0002 bd1 ba1.1k sqftSylvan Knoll Sec Ii, Stamford, CT 06902For SaleMLS ID #24209469, Stephanie Devaney, Coldwell Banker Realty. Smart MLS
- $739,0003 bd2 ba1.6k sqft523 Newfield Avenue, Stamford, CT 06905For SaleMLS ID #24203846, Natalia Rathbauer, William Pitt Sotheby's Int'l. Smart MLS
- $725,0003 bd1 ba1.4k sqft15 Muriel Drive, Stamford, CT 06907For SaleMLS ID #24196928, Joseph M. Pasquino, Compass Connecticut, LLC. Smart MLS
- $699,9992 bd1 ba1.4k sqft4 Mallard Rd, Norwalk, CT 06850For Sale
 MLS ID #126068, Steven Magnuson, Douglas Elliman of Connecticut. Greenwich MLS, Inc.
- $549,0001 bd2 ba1.6k sqftChesterfield, Stamford, CT 06905For SaleMLS ID #24209053, John Pellegrino, William Raveis Real Estate. Smart MLS
- $599,0004 bd2 ba1.2k sqft21 Hill Street, Norwalk, CT 06850For SaleMLS ID #24211602, Joe Balestriere, William Raveis Real Estate. Smart MLS
