Skip main navigation
Sold for $750,000
  • $750,000

    31 Hampshire Court #31, Holbrook, NY 11741

    3beds
    2,358sqft
    Condominium, Residential
    Built in 1990
    -- sqft lot
    $-- Zestimate®
    $318/sqft
    $4,816 Estimated rent

    Home value

    Not available

    Estimated sales range

    Not available

    $4,816/mo

    Zestimate® history
    Loading
    Loading...

    Owner options

    List your home for rent

    $4,816/mo

    Rent Zestimate®

    Find your next renter with Zillow Rental Manager. Plus, with online applications, you can quickly screen prospective tenants – for free.

    Learn more

    $4,816/mo

    Rent Zestimate®

    Refinance and save

    $5,747/mo

    Est. payment

    Refinancing to a lower rate could help reduce your monthly payments and save thousands over the life of the loan.

    See today's rates

    $5,747/mo

    Est. payment

    Explore your selling options

    Work with a Zillow partner agent

    Leverage their expertise and Zillow's premium Showcase listings to get your home seen by more buyers.

    Get started

    List with your own agent

    Get your home in front of millions of buyers by listing it on Zillow.

    Learn how to do it

    Sell it yourself

    Take full control of how buyers see your home on Zillow by listing For Sale by Owner (FSBO).

    List your home

    What's special

    Modern finishesBeautifully updated bathLed hi-hat lightingWater viewPremium stainless steel appliancesReverse osmosis water systemCeramic flooring
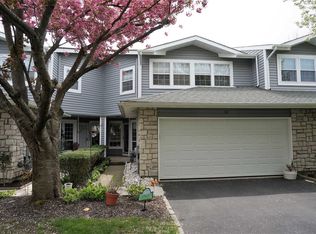
    Stunning 3 BR, 2.5 BA Townhouse With Water View Country Club Living at Its Finest! Welcome to this impeccably kept, move-in ready townhouse offering luxurious country club living with top-of-the-line upgrades throughout. Enjoy serene water views from your expansive Trex deck overlooking a beautiful pond, perfect for relaxing or entertaining. Inside, you’ll find a completely updated custom kitchen featuring quartz countertops, subway tile backsplash, premium stainless steel appliances, a reverse osmosis water system, and ceramic flooring. The open concept layout is enhanced by crown moldings, LED hi-hat lighting, and modern finishes at every turn. The primary suite is a true retreat with a custom designed closet and a beautifully updated bath. All bedrooms offer walk-in closets, providing exceptional storage and comfort. Additional highlights include updated windows, updated baths, custom moldings and meticulous maintenance that sets this home apart. This is truly a must see property for buyers seeking elegance, convenience, and a picturesque setting. Don’t miss the chance to make this exceptional townhouse yours!

    Zillow last checked:

    Listing updated:

    Listed by:

    Elaine A. Halpin 631-926-3680,

    Signature Premier Properties 631-585-8400

    Bought with:

    Yan Wong, 10311208599

    Modern Realty and Management

    Xiang Lin, 10401380904

    Modern Realty and Management

    Source: OneKey® MLS as distributed by MLS GRID,MLS#: 939997MLS Logo

    Facts & features

    Interior

    Bedrooms & bathrooms
    • Bedrooms: 3
    • Bathrooms: 3
    • Full bathrooms: 2
    • 1/2 bathrooms: 1
    Heating
    • Forced Air
    Cooling
    • Central Air
    Appliances
    • Included: Dishwasher, Dryer, Electric Range, Refrigerator, Stainless Steel Appliance(s), Washer, Water Purifier Owned
    Features
    • Chefs Kitchen, Crown Molding, Entrance Foyer, Formal Dining, Kitchen Island, Open Floorplan, Quartz/Quartzite Counters, Recessed Lighting, Smart Thermostat
    • Flooring: Ceramic Tile
    • Attic: Partial
    • Number of fireplaces: 1
    • Fireplace features: Gas
    • Common walls with other units/homes: Center
    Interior area
    • Total structure area: 2,358
    • Total interior livable area: 2,358 sqft

    Property

    Parking
    • Total spaces: 2
    • Parking features: Driveway, Garage
    • Garage spaces: 2
    • Has uncovered spaces: Yes
    Features
    • Levels: Two
    • Pool features: Community
    • On waterfront: Yes
    • Waterfront features: Pond
    Lot
    • Size: 2,614 Square Feet
    Details
    • Parcel number: 0500089000200001049
    • Special conditions: None

    Construction

    Type & style
    • Home type: Condo
    • Property subtype: Condominium, Residential
    • Attached to another structure: Yes
    Materials
    • Stone, Vinyl Siding
    Condition
    • Updated/Remodeled
    • Year built: 1990
    Details
    • Builder model: Cheshire

    Utilities & green energy

    • Sewer: Public Sewer
    • Water: Public
    • Utilities for property: Electricity Connected, Natural Gas Connected

    Community & HOA

    HOA
    • Has HOA: Yes
    • Amenities included: Clubhouse, Fitness Center, Gated, Park, Playground, Pool, Recreation Facilities, Tennis Court(s)
    • Services included: Maintenance Structure, Maintenance Grounds, Pool Service, Snow Removal, Trash, Water
    • HOA fee: $585 monthly
    • HOA name: The Colony
    • HOA phone: 631-447-5151
    Location
    • Region: Holbrook

    Financial & listing details

    • Price per square foot: $318/sqft
    • Tax assessed value: $47,500
    • Annual tax amount: $12,904
    • Date on market: 12/4/2025
    • Cumulative days on market: 15 days
    • Listing agreement: Exclusive Right To Sell
    • Electric utility on property: Yes

    Price history

    DateEventPrice
    4/16/2026Sold$750,000+0%$318/sqft
    Source: OneKey® MLS as distributed by MLS GRID #939997 Report a problem
    12/19/2025Pending sale$749,999$318/sqft
    Source: OneKey® MLS as distributed by MLS GRID #939997 Report a problem
    12/4/2025Listed for sale$749,999$318/sqft
    Source: OneKey® MLS as distributed by MLS GRID #939997 Report a problem

    Public tax history

    Tax history is unavailable.

    Neighborhood: 11741

    Nearby schools

    GreatSchools rating
    Schools provided by the listing agent
    • Elementary: Tamarac Elementary School
    • Middle: Seneca Middle School
    • High: Sachem High School East

    Source: OneKey® MLS as distributed by MLS GRID. This data may not be complete. We recommend contacting the local school district to confirm school assignments for this home.