Welcome to Sheldon Hills! This meticulously maintained ranch-style twin home has so much to offer. From the cozy living room with gas fireplace to the spectacular sunroom with stunning views all the way down to the finished lower level complete with bedroom and half bath, there's something for everyone here! The primary suite offers a beautiful wall of windows with serene view, generous closet space and bath with dual-sink vanity. The formal dining room and quaint kitchen offer plenty of space to entertain. Enjoy outdoor meals on the deck overlooking the pristine landscape. Office could be used as an additional bedroom. The Sheldon Hills community offers a gorgeous clubhouse, pool, outdoor recreational facilities as well as provides lawn care and snow removal. Schedule your showing today!
Closed
$540,000
31 Hampton Circle, Mechanicville, NY 12118
3beds
1,765sqft
Townhouse, Residential
Built in 2008
7,840 Square Feet Lot
$589,000 Zestimate®
$306/sqft
$2,794 Estimated rent
Home value
$589,000
$560,000 - $618,000
$2,794/mo
Zestimate® history
Owner options
List your home for rent
$2,794/mo
Rent Zestimate®
Find your next renter with Zillow Rental Manager. Plus, with online applications, you can quickly screen prospective tenants – for free.
$2,794/mo
Rent Zestimate®
Refinance and save
$3,702/mo
Est. payment
Refinancing to a lower rate could help reduce your monthly payments and save thousands over the life of the loan.
$3,702/mo
Est. payment
Explore your selling options
Work with a Zillow partner agent
Leverage their expertise and Zillow's premium Showcase listings to get your home seen by more buyers.
Get startedList with your own agent
Get your home in front of millions of buyers by listing it on Zillow.
Learn how to do itSell it yourself
Take full control of how buyers see your home on Zillow by listing For Sale by Owner (FSBO).
List your homeWhat's special
Gas fireplaceGenerous closet spaceDual - sink vanityPrimary suiteSheldon hillsSerene viewPristine landscape
Zillow last checked:
Listing updated:
Listed by:
Shannon McCarthy 518-663-6315,
eXp Realty,
Caitlin C Montalvo 518-944-8228,
eXp Realty
Bought with:
Patricia J Mangini, 40MA0638723
Berkshire Hathaway Home Services Blake
Source: Global MLS,MLS#: 202412018
Facts & features
Interior
Bedrooms & bathrooms
- Bedrooms: 3
- Bathrooms: 3
- Full bathrooms: 2
- 1/2 bathrooms: 1
Primary bedroom
- Level: First
Bedroom
- Level: First
Bedroom
- Level: Basement
Primary bathroom
- Level: First
Full bathroom
- Level: First
Half bathroom
- Level: Basement
Other
- Level: First
Dining room
- Level: First
Family room
- Level: Basement
Kitchen
- Level: First
Living room
- Level: First
Office
- Level: First
Heating
- Forced Air, Hot Water, Natural Gas
Cooling
- Central Air
Appliances
- Included: Built-In Electric Oven, Cooktop, Dishwasher, Disposal, Gas Water Heater, Microwave, Range Hood, Refrigerator
Features
- High Speed Internet, Ceiling Fan(s), Walk-In Closet(s), Wall Paneling, Eat-in Kitchen
- Flooring: Tile, Vinyl, Carpet
- Doors: French Doors, Sliding Doors
- Windows: Plantation Shutters, Screens, Blinds, Curtain Rods, Double Pane Windows, Garden Window(s), Insulated Windows
- Basement: Finished,Heated,Interior Entry
- Number of fireplaces: 1
- Fireplace features: Gas, Living Room
Interior area
- Total structure area: 1,765
- Total interior livable area: 1,765 sqft
- Finished area above ground: 1,765
- Finished area below ground: 625
Property
Parking
- Total spaces: 4
- Parking features: Paved, Driveway, Garage Door Opener
- Garage spaces: 2
- Has uncovered spaces: Yes
Features
- Patio & porch: Deck, Glass Enclosed
- Has view: Yes
- View description: Mountain(s)
Lot
- Size: 7,840 Square Feet
- Features: Mountain(s), Sprinklers In Front, Sprinklers In Rear, Views, Landscaped
Details
- Parcel number: 413800 273.6111.1
- Zoning description: Single Residence
- Special conditions: Standard
Construction
Type & style
- Home type: Townhouse
- Architectural style: Other
- Property subtype: Townhouse, Residential
Materials
- Stone, Vinyl Siding
- Foundation: Other
- Roof: Asbestos Shingle
Condition
- New construction: No
- Year built: 2008
Utilities & green energy
- Electric: Underground, Circuit Breakers
- Sewer: Public Sewer
- Water: Public
Community & HOA
Community
- Security: Smoke Detector(s), Security System, Carbon Monoxide Detector(s), Fire Alarm
HOA
- Has HOA: Yes
- Amenities included: Clubhouse, Recreation Facilities
- Services included: Maintenance Grounds, Snow Removal
- HOA fee: $233 monthly
Location
- Region: Mechanicville
Financial & listing details
- Price per square foot: $306/sqft
- Tax assessed value: $533,960
- Annual tax amount: $7,859
- Date on market: 2/13/2024
Price history
| Date | Event | Price |
|---|---|---|
| 5/8/2024 | Sold | $540,000-1.6%$306/sqft |
Source:  Global MLS #202412018 Report a problem Global MLS #202412018 Report a problem | ||
| 2/16/2024 | Pending sale | $549,000$311/sqft |
Source: Global MLS #202412018 Report a problem | ||
| 2/13/2024 | Listed for sale | $549,000+66.4%$311/sqft |
Source: Global MLS #202412018 Report a problem | ||
| 6/6/2008 | Sold | $330,000$187/sqft |
Source: Global MLS #28100999 Report a problem | ||
Public tax history
| Year | Property taxes | Tax assessment |
|---|---|---|
| 2025 | -- | $198,900 |
| 2024 | -- | $198,900 |
| 2023 | -- | $198,900 |
| 2022 | -- | $198,900 |
| 2021 | -- | $198,900 |
| 2020 | -- | $198,900 |
| 2019 | -- | $198,900 |
| 2018 | -- | $198,900 |
| 2017 | $7,215 +256.1% | $198,900 |
| 2016 | $2,026 +5.1% | $198,900 |
| 2015 | $1,928 -67.6% | $198,900 |
| 2014 | $5,947 | $198,900 +2% |
| 2013 | -- | $195,000 |
| 2012 | -- | $195,000 |
| 2011 | -- | $195,000 |
| 2010 | -- | $195,000 +8.3% |
| 2009 | -- | $180,000 +9.9% |
| 2008 | -- | $163,800 |
Find assessor info on the county website
Neighborhood: 12118
Nearby homes
- $464,0002 bd2 ba1.2k sqft29 Hampton Cir, Mechanicville, NY 12118Sold
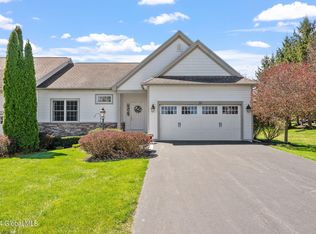
- $647,2004 bd3 ba1.8k sqft6 Ashton Dr, Mechanicville, NY 12118Off Market

- $510,0003 bd2 ba1.8k sqft27 Hampton Cir, Mechanicville, NY 12118Sold

- $377,2923 bd2 ba1.9k sqft8 Ashton Dr, Mechanicville, NY 12118Off Market
- $377,2923 bd2 ba1.9k sqft8 Ashton Dr, Clifton Park, NY 12065Off Market
- $604,6003 bd2 ba1.9k sqft8 Ashton Dr, Mechanicville, NY 12118Off Market
- $628,6002 bd2 ba1.7k sqft33 Hampton Cir, Mechanicville, NY 12118Off Market
- $568,8003 bd2 ba1.6k sqft5 Ashton Dr, Mechanicville, NY 12118Off Market
Nearby schools
GreatSchools rating
- 8/10Arongen Elementary SchoolGrades: K-5Distance: 3.6 mi
- 9/10Koda Middle SchoolGrades: 6-8Distance: 4.4 mi
- 8/10Shenendehowa High SchoolGrades: 9-12Distance: 4.1 mi
Schools provided by the listing agent
- Elementary: Arongen
- High: Shenendehowa
Source: Global MLS. This data may not be complete. We recommend contacting the local school district to confirm school assignments for this home.
Sell for more on Zillow
Get a Zillow Showcase℠ listing at no additional cost and you could sell for .
$589,000
2% more
+$11,780
With Zillow Showcase(estimated)
$600,780
- New York
- Saratoga County
- Mechanicville
- 12118
- 31 Hampton Circle
Nearby cities
Nearby zip codes
Other Mechanicville Topics
