OPEN HOUSE CANCELLED - UNDER CONTRACT. This gorgeous unit offers a spacious living room with a grand bay window featuring oversized sunny windows, a neutral color palette, crown molding, gleaming luxury plank flooring, high ceilings, and a stately fireplace surround. The dining area is perfect for entertaining, with wainscoting, chair rail, crown molding, and a stunning chandelier. The kitchen is a chef's dream, boasting quartz countertops, bright white, soft-close cabinets, stainless steel appliances, gas cooking, an island with additional cabinetry, a beautiful stone backsplash, and a pantry. From the kitchen, step out onto a charming deck, ideal for outdoor relaxation. The main level also includes a convenient powder room. Upstairs, the spacious primary bedroom features vaulted ceilings, a large walk-in closet, and a luxurious primary bath with double sinks, a spa tub, and a modern walk-in shower with seating. Two additional bedrooms on the upper level are equally inviting, offering plush carpeting and vaulted ceilings. Completing this level is a second full bath.
Sold for $415,000
$415,000
31 Harbour Heights Dr, Annapolis, MD 21401
3beds
1,478sqft
Townhouse
Built in 2001
-- sqft lot
$421,400 Zestimate®
$281/sqft
$2,860 Estimated rent
Home value
$421,400
$400,000 - $442,000
$2,860/mo
Zestimate® history
Owner options
List your home for rent
$2,860/mo
Rent Zestimate®
Find your next renter with Zillow Rental Manager. Plus, with online applications, you can quickly screen prospective tenants – for free.
$2,860/mo
Rent Zestimate®
Refinance and save
$2,574/mo
Est. payment
Refinancing to a lower rate could help reduce your monthly payments and save thousands over the life of the loan.
$2,574/mo
Est. payment
Explore your selling options
Work with a Zillow partner agent
Leverage their expertise and Zillow's premium Showcase listings to get your home seen by more buyers.
Get startedList with your own agent
Get your home in front of millions of buyers by listing it on Zillow.
Learn how to do itSell it yourself
Take full control of how buyers see your home on Zillow by listing For Sale by Owner (FSBO).
List your homeWhat's special
Zillow last checked:
Listing updated:
Listed by:
Stefan Holtz 410-997-9099,
Northrop Realty
Bought with:
Alan Wu, ABR006739
Mellow International Realty Inc
Source: Bright MLS,MLS#: MDAA2091716
Facts & features
Interior
Bedrooms & bathrooms
- Bedrooms: 3
- Bathrooms: 3
- Full bathrooms: 2
- 1/2 bathrooms: 1
- Main level bathrooms: 1
Rooms
- Room types: Living Room, Dining Room, Primary Bedroom, Bedroom 2, Bedroom 3, Kitchen, Foyer
Basement
- Area: 0
Heating
- Forced Air, Electric
Cooling
- Central Air, Ceiling Fan(s), Electric
Appliances
- Included: Dryer, Dishwasher, Refrigerator, Microwave, Freezer, Ice Maker, Oven, Oven/Range - Gas, Stainless Steel Appliance(s), Water Dispenser, Water Heater, Gas Water Heater
- Laundry: Upper Level
Features
- Breakfast Area, Chair Railings, Crown Molding, Dining Area, Open Floorplan, Eat-in Kitchen, Kitchen Island, Kitchen - Table Space, Pantry, Primary Bath(s), Recessed Lighting, Soaking Tub, Upgraded Countertops, Wainscotting, Walk-In Closet(s), Dry Wall, High Ceilings, 9'+ Ceilings
- Flooring: Carpet, Ceramic Tile, Luxury Vinyl
- Doors: Storm Door(s)
- Windows: Screens, Double Hung, Vinyl Clad
- Has basement: No
- Number of fireplaces: 1
- Fireplace features: Gas/Propane
Interior area
- Total structure area: 1,478
- Total interior livable area: 1,478 sqft
- Finished area above ground: 1,478
- Finished area below ground: 0
Property
Parking
- Parking features: Parking Lot
Accessibility
- Accessibility features: None
Features
- Levels: Two
- Stories: 2
- Patio & porch: Deck
- Pool features: None
- Has view: Yes
- View description: Garden
Details
- Additional structures: Above Grade, Below Grade
- Parcel number: 020238890101256
- Zoning: R22
- Special conditions: Standard
Construction
Type & style
- Home type: Townhouse
- Architectural style: Colonial
- Property subtype: Townhouse
Materials
- Vinyl Siding
- Foundation: Slab
- Roof: Unknown
Condition
- Excellent
- New construction: No
- Year built: 2001
Utilities & green energy
- Sewer: Public Sewer
- Water: Public
Community & HOA
Community
- Security: Main Entrance Lock, Smoke Detector(s), Fire Sprinkler System
- Condo and coop fee: $230 monthly
- Subdivision: Seabreeze At Harbor Gates
HOA
- Has HOA: No
- Amenities included: None
- Services included: None
Location
- Region: Annapolis
Financial & listing details
- Price per square foot: $281/sqft
- Tax assessed value: $300,433
- Annual tax amount: $3,513
- Date on market: 8/15/2024
- Listing agreement: Exclusive Right To Sell
- Ownership: Condominium
Price history
| Date | Event | Price |
|---|---|---|
| 9/6/2024 | Sold | $415,000+0%$281/sqft |
Source:  Bright MLS #MDAA2091716 Report a problem Bright MLS #MDAA2091716 Report a problem | ||
| 8/17/2024 | Pending sale | $414,900$281/sqft |
Source:  Long & Foster Broker Feed #MDAA2091716 Report a problem Long & Foster Broker Feed #MDAA2091716 Report a problem | ||
| 8/15/2024 | Listed for sale | $414,900+24.2%$281/sqft |
Source: Long & Foster Broker Feed #MDAA2091716 Report a problem | ||
| 2/13/2006 | Sold | $334,000+118%$226/sqft |
Source: Public Record Report a problem | ||
| 12/8/2000 | Sold | $153,200$104/sqft |
Source: Public Record Report a problem | ||
Public tax history
| Year | Property taxes | Tax assessment |
|---|---|---|
| 2025 | $3,862 +17.4% | $314,000 +4.5% |
| 2024 | $3,290 +5% | $300,433 +4.7% |
| 2023 | $3,133 +9.7% | $286,867 +5% |
| 2022 | $2,856 +1.8% | $273,300 +1.8% |
| 2021 | $2,806 +1.7% | $268,500 +1.8% |
| 2020 | $2,758 +1.8% | $263,700 +1.9% |
| 2019 | $2,711 +5% | $258,900 +1.7% |
| 2018 | $2,582 +1.2% | $254,600 +1.7% |
| 2017 | $2,551 | $250,300 +1.7% |
| 2016 | -- | $246,000 |
| 2015 | -- | $246,000 |
| 2014 | -- | $246,000 -0.2% |
| 2013 | -- | $246,500 |
| 2012 | -- | $246,500 |
| 2011 | -- | $246,500 -18.1% |
| 2010 | -- | $300,830 +7.2% |
| 2009 | -- | $280,692 +7.7% |
| 2008 | -- | $260,556 +8.4% |
| 2007 | -- | $240,420 +15% |
| 2006 | -- | $209,056 +17.7% |
| 2005 | -- | $177,693 +21.4% |
| 2004 | -- | $146,330 +2.2% |
| 2003 | -- | $143,206 +2.2% |
| 2002 | -- | $140,083 +2.3% |
| 2001 | -- | $136,960 |
Find assessor info on the county website
Neighborhood: 21401
Nearby homes
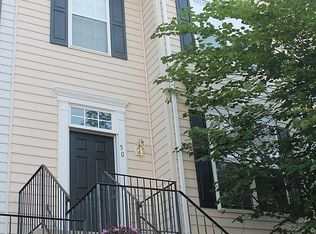
- $417,9003 bd3 ba1.5k sqft50 Harbour Heights Dr, Annapolis, MD 21401Off Market
- $363,9002 bd2 ba1.4k sqft27 Harbour Heights Dr, Annapolis, MD 21401Off Market
- $395,7003 bd3 ba1.4k sqft23 Harbour Heights Dr, Annapolis, MD 21401Off Market
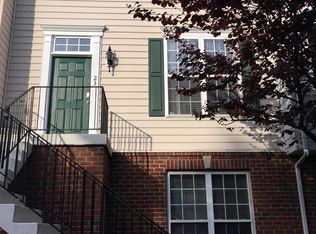
- $397,4003 bd2 ba1.5k sqft29 Harbour Heights Dr, Annapolis, MD 21401Off Market

- $377,100-- bd2 ba1.4k sqft43 Harbour Heights Dr, Annapolis, MD 21401Off Market
- $387,400-- bd2 ba1.5k sqft19 Harbour Heights Dr, Annapolis, MD 21401Off Market
- $385,600-- bd2 ba1.4k sqft21 Harbour Heights Dr, Annapolis, MD 21401Off Market
- $385,4003 bd2 ba1.6k sqft25 Harbour Heights Dr, Annapolis, MD 21401Off Market
Nearby schools
GreatSchools rating
- 8/10Rolling Knolls Elementary SchoolGrades: PK-5Distance: 1.4 mi
- 5/10Wiley H. Bates Middle SchoolGrades: 6-8Distance: 2.1 mi
- 5/10Annapolis High SchoolGrades: 9-12Distance: 2.2 mi
Schools provided by the listing agent
- Elementary: Rolling Knolls
- Middle: Wiley H. Bates
- High: Annapolis
- District: Anne Arundel County Public Schools
Source: Bright MLS. This data may not be complete. We recommend contacting the local school district to confirm school assignments for this home.
Get a cash offer in 3 minutes
Find out how much your home could sell for in as little as 3 minutes with a no-obligation cash offer.
Estimated market value
$421,400
Get a cash offer in 3 minutes
Find out how much your home could sell for in as little as 3 minutes with a no-obligation cash offer.
Estimated market value
$421,400
- Maryland
- Anne Arundel County
- Annapolis
- 21401
- 31 Harbour Heights Dr
Nearby cities
Nearby zip codes
Other Annapolis Topics
