Your search for the perfect home ends here! Move in ready, with fresh paint throughout, new carpeting and updated flooring. This classic Cape Cod style home has been well-loved and continuously updated over the years, including roof, vinyl siding, replacement windows and central air-conditioning. A rear dormer allows for three good sized bedrooms with a full bath on each level. The first floor master bedroom includes a stackable washer/dryer, while the first floor bath has a jet tub. A large, remodeled kitchen with granite counter tops and generous cabinet space opens to a light filled dining area, which features a vaulted ceiling, bow window and sliders to a deck. Perfect for entertaining, the deck overlooks a beautiful backyard, with ample space and endless possibilities for outdoor enjoyment. In addition, there is a partially finished lower level that offers extra space to create a family room, workout area, or hobby center. This Meadowside area home is ideally located in a neighborhood setting, only minutes from Silver Sands Park, sandy beaches, a coastal boardwalk, and the vibrant, downtown Milford Green and harbor area. Enjoy the easy commuting options, plus dining, shopping, entertainment, schools, playgrounds, medical facilities and multiple conveniences nearby. * Seller is requesting HB offers to be received by Monday 2/24/25 at 8 pm. for Seller review on Tues. 2/25/25* Fireplace in living room is electric. Generator is portable. Additional washer in basement to remain. "As Is" condition. Subject to probate.
Sold for $499,000
$499,000
31 Harkness Drive, Milford, CT 06460
3beds
1,388sqft
Single Family Residence
Built in 1942
9,147 Square Feet Lot
$522,400 Zestimate®
$360/sqft
$3,413 Estimated rent
Home value
$522,400
$465,000 - $585,000
$3,413/mo
Zestimate® history
Owner options
List your home for rent
$3,413/mo
Rent Zestimate®
Find your next renter with Zillow Rental Manager. Plus, with online applications, you can quickly screen prospective tenants – for free.
$3,413/mo
Rent Zestimate®
Refinance and save
$3,622/mo
Est. payment
Refinancing to a lower rate could help reduce your monthly payments and save thousands over the life of the loan.
$3,622/mo
Est. payment
Explore your selling options
Work with a Zillow partner agent
Leverage their expertise and Zillow's premium Showcase listings to get your home seen by more buyers.
Get startedList with your own agent
Get your home in front of millions of buyers by listing it on Zillow.
Learn how to do itSell it yourself
Take full control of how buyers see your home on Zillow by listing For Sale by Owner (FSBO).
List your homeWhat's special
Sliders to a deckVaulted ceilingReplacement windowsUpdated flooringNew carpetingBeautiful backyardGranite counter tops
Zillow last checked:
Listing updated:
Listed by:
Linda Gallick 203-543-1660,
Berkshire Hathaway NE Prop. 203-877-2704
Bought with:
Linda Gallick, RES.0755138
Berkshire Hathaway NE Prop.
Source: Smart MLS,MLS#: 24075504
Facts & features
Interior
Bedrooms & bathrooms
- Bedrooms: 3
- Bathrooms: 2
- Full bathrooms: 2
Primary bedroom
- Features: Wall/Wall Carpet
- Level: Main
Bedroom
- Features: Bookcases, Ceiling Fan(s), Laminate Floor
- Level: Upper
Bedroom
- Features: Bookcases, Ceiling Fan(s), Laminate Floor
- Level: Upper
Bathroom
- Features: Remodeled, Hydro-Tub, Tub w/Shower, Tile Floor
- Level: Main
Bathroom
- Features: Tub w/Shower, Tile Floor
- Level: Upper
Dining room
- Features: Bay/Bow Window, Vaulted Ceiling(s), Balcony/Deck, Ceiling Fan(s), Sliders, Laminate Floor
- Level: Main
Kitchen
- Features: Remodeled, Granite Counters, Laminate Floor
- Level: Main
Living room
- Features: Wall/Wall Carpet
- Level: Main
Heating
- Forced Air, Oil
Cooling
- Central Air
Appliances
- Included: Oven/Range, Microwave, Refrigerator, Dishwasher, Washer, Dryer, Water Heater
- Laundry: Lower Level, Main Level
Features
- Basement: Full,Interior Entry,Partially Finished
- Attic: Crawl Space,Storage,Access Via Hatch
- Has fireplace: No
Interior area
- Total structure area: 1,388
- Total interior livable area: 1,388 sqft
- Finished area above ground: 1,388
Property
Parking
- Total spaces: 3
- Parking features: None, Paved, Off Street, Driveway, Private
- Has uncovered spaces: Yes
Accessibility
- Accessibility features: Bath Grab Bars, Hard/Low Nap Floors
Features
- Patio & porch: Deck
- Exterior features: Sidewalk, Rain Gutters
Lot
- Size: 9,147 Square Feet
- Features: Level
Details
- Additional structures: Shed(s)
- Parcel number: 1204754
- Zoning: R7.5
Construction
Type & style
- Home type: SingleFamily
- Architectural style: Cape Cod
- Property subtype: Single Family Residence
Materials
- Vinyl Siding
- Foundation: Concrete Perimeter
- Roof: Asphalt
Condition
- New construction: No
- Year built: 1942
Utilities & green energy
- Sewer: Public Sewer
- Water: Public
- Utilities for property: Cable Available
Community & HOA
Community
- Features: Basketball Court, Bocci Court, Health Club, Library, Medical Facilities, Playground, Public Rec Facilities, Near Public Transport
HOA
- Has HOA: No
Location
- Region: Milford
Financial & listing details
- Price per square foot: $360/sqft
- Tax assessed value: $224,370
- Annual tax amount: $6,538
- Date on market: 2/20/2025
Price history
| Date | Event | Price |
|---|---|---|
| 3/20/2025 | Sold | $499,000+11.1%$360/sqft |
Source:  Smart MLS #24075504 Report a problem Smart MLS #24075504 Report a problem | ||
| 3/5/2025 | Pending sale | $449,000$323/sqft |
Source: Smart MLS #24075504 Report a problem | ||
| 2/26/2025 | Contingent | $449,000$323/sqft |
Source:  Berkshire Hathaway HomeServices New England Properties #24075504 Report a problem Berkshire Hathaway HomeServices New England Properties #24075504 Report a problem | ||
| 2/20/2025 | Listed for sale | $449,000$323/sqft |
Source: Smart MLS #24075504 Report a problem | ||
Public tax history
| Year | Property taxes | Tax assessment |
|---|---|---|
| 2025 | $6,630 +1.4% | $224,370 |
| 2024 | $6,538 +7.3% | $224,370 |
| 2023 | $6,096 +2% | $224,370 |
| 2022 | $5,979 +24.1% | $224,370 +28.8% |
| 2021 | $4,817 -0.1% | $174,210 |
| 2020 | $4,822 -0.1% | $174,210 |
| 2019 | $4,827 -0.1% | $174,210 |
| 2018 | $4,833 -0.2% | $174,210 |
| 2017 | $4,841 +6.7% | $174,210 +6.9% |
| 2016 | $4,539 -0.2% | $163,040 |
| 2015 | $4,546 +2.4% | $163,040 |
| 2014 | $4,438 +3.6% | $163,040 |
| 2013 | $4,285 +2.7% | $163,040 |
| 2012 | $4,174 -1.6% | $163,040 +11% |
| 2011 | $4,244 +1.6% | $146,894 |
| 2010 | $4,178 +3.4% | $146,894 |
| 2009 | $4,040 -2.6% | $146,894 |
| 2008 | $4,147 +5.5% | $146,894 +18.8% |
| 2007 | $3,929 +21.6% | $123,672 +23.1% |
| 2005 | $3,232 +10.2% | $100,450 |
| 2003 | $2,933 +8.7% | $100,450 |
| 2001 | $2,698 | $100,450 |
Find assessor info on the county website
Neighborhood: 06460
Nearby homes
- $491,4003 bd2 ba1.4k sqft39 Harkness Dr, Milford, CT 06460Off Market
- $446,2004 bd1 ba1.2k sqft23 Harkness Dr, Milford, CT 06460Off Market
- $528,5004 bd1 ba1.6k sqft45 Harkness Dr, Milford, CT 06460Off Market
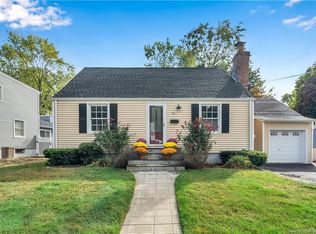
- $474,1004 bd2 ba1.2k sqft19 Harkness Dr, Milford, CT 06460Off Market
- $507,6003 bd2 ba1.6k sqft32 Harkness Dr, Milford, CT 06460Off Market
- $497,0003 bd2 ba1.3k sqft28 Harkness Dr, Milford, CT 06460Off Market
- $401,0004 bd1 ba1k sqft38 Harkness Dr, Milford, CT 06460Off Market
- $395,9004 bd1 ba1k sqft45 Alden Ct, Milford, CT 06460Off Market
Nearby schools
GreatSchools rating
- 7/10Meadowside SchoolGrades: K-5Distance: 0.2 mi
- 7/10West Shore Middle SchoolGrades: 6-8Distance: 1.9 mi
- 6/10Jonathan Law High SchoolGrades: 9-12Distance: 1.1 mi
Schools provided by the listing agent
- Elementary: Meadowside
- Middle: West Shore
- High: Jonathan Law
Source: Smart MLS. This data may not be complete. We recommend contacting the local school district to confirm school assignments for this home.


Get pre-qualified for a loan
At Zillow Home Loans, we can pre-qualify you in as little as 5 minutes with no impact to your credit score.An equal housing lender. NMLS #10287.
Sell for more on Zillow
Get a Zillow Showcase℠ listing at no additional cost and you could sell for .
$522,400
2% more
+$10,448
With Zillow Showcase(estimated)
$532,848
- Connecticut
- New Haven County
- Milford
- 06460
- 31 Harkness Drive
Nearby cities
Nearby zip codes
Other Milford Topics
